CONSTRUCTION SPOTLIGHT: THE HAVEN
AVAILABLE!
AVAILABLE!
Grand Haven, Michigan
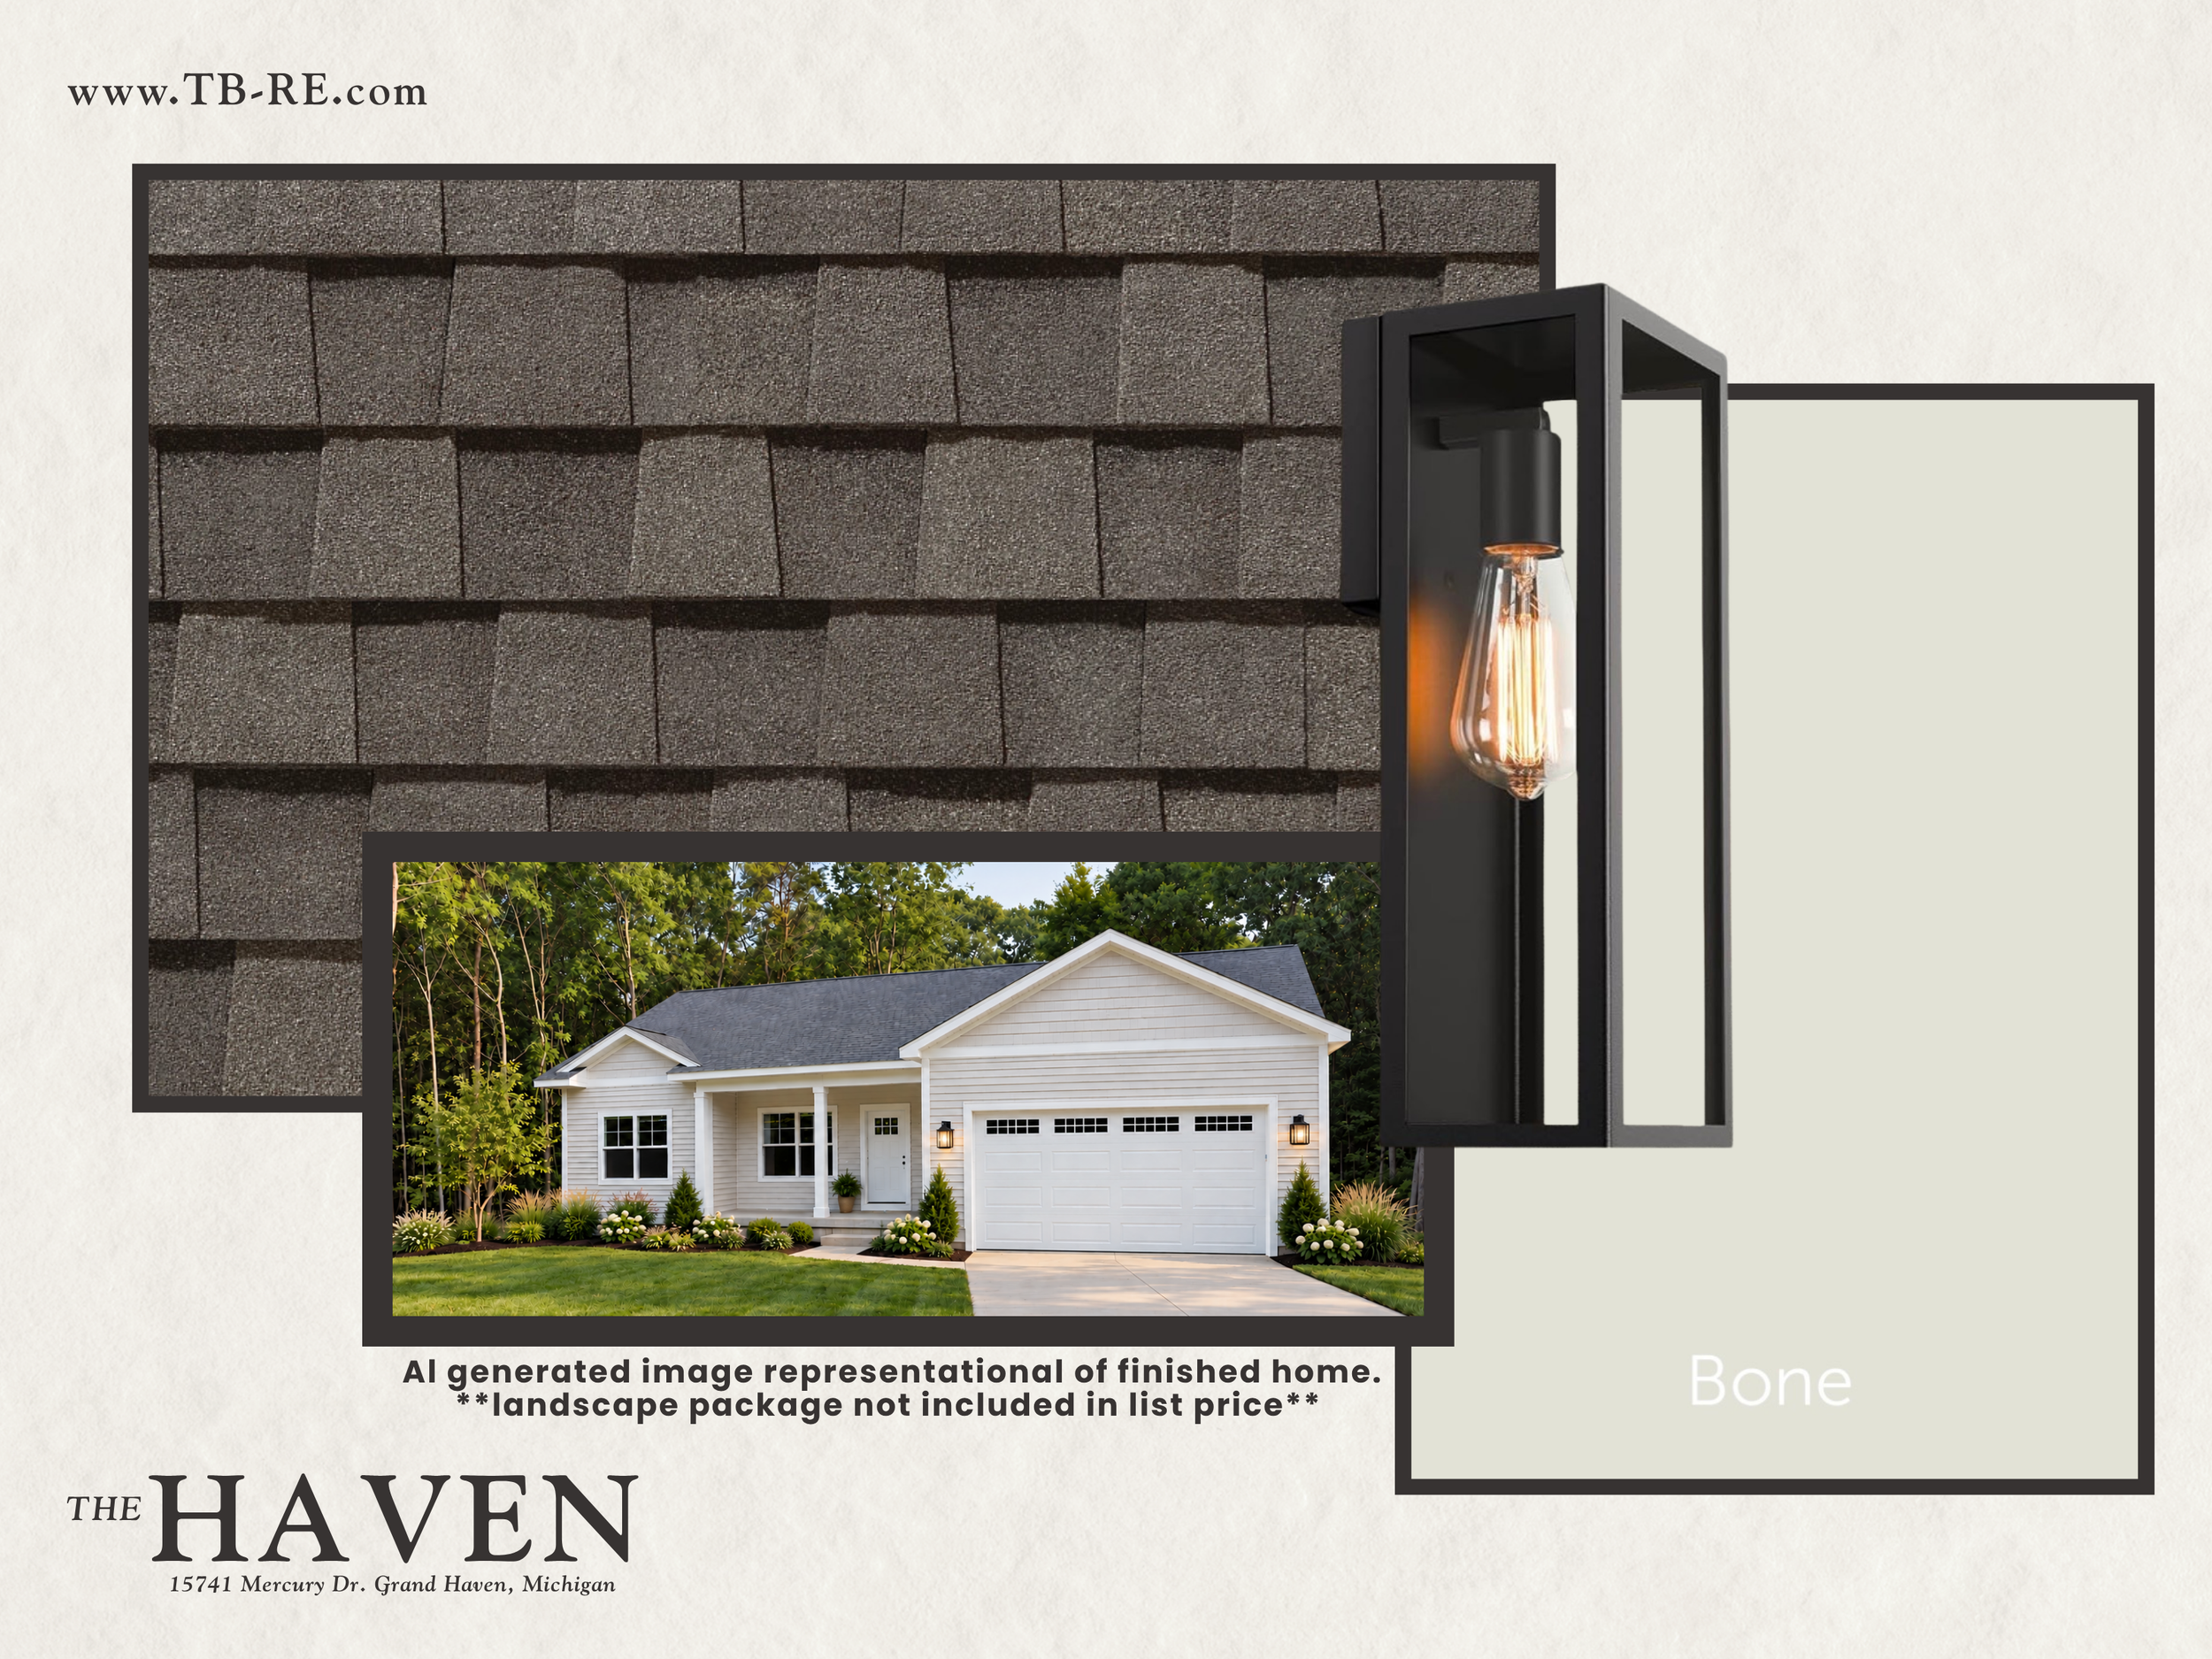
A thoughtfully designed new construction ranch home offering modern finishes, room to grow, and a wooded setting in Grand Haven Township.
There’s something especially appealing about a new home that gets the fundamentals right: a functional floor plan, quality finishes, plenty of natural light, and flexibility for the way you want to live now and in the years ahead.
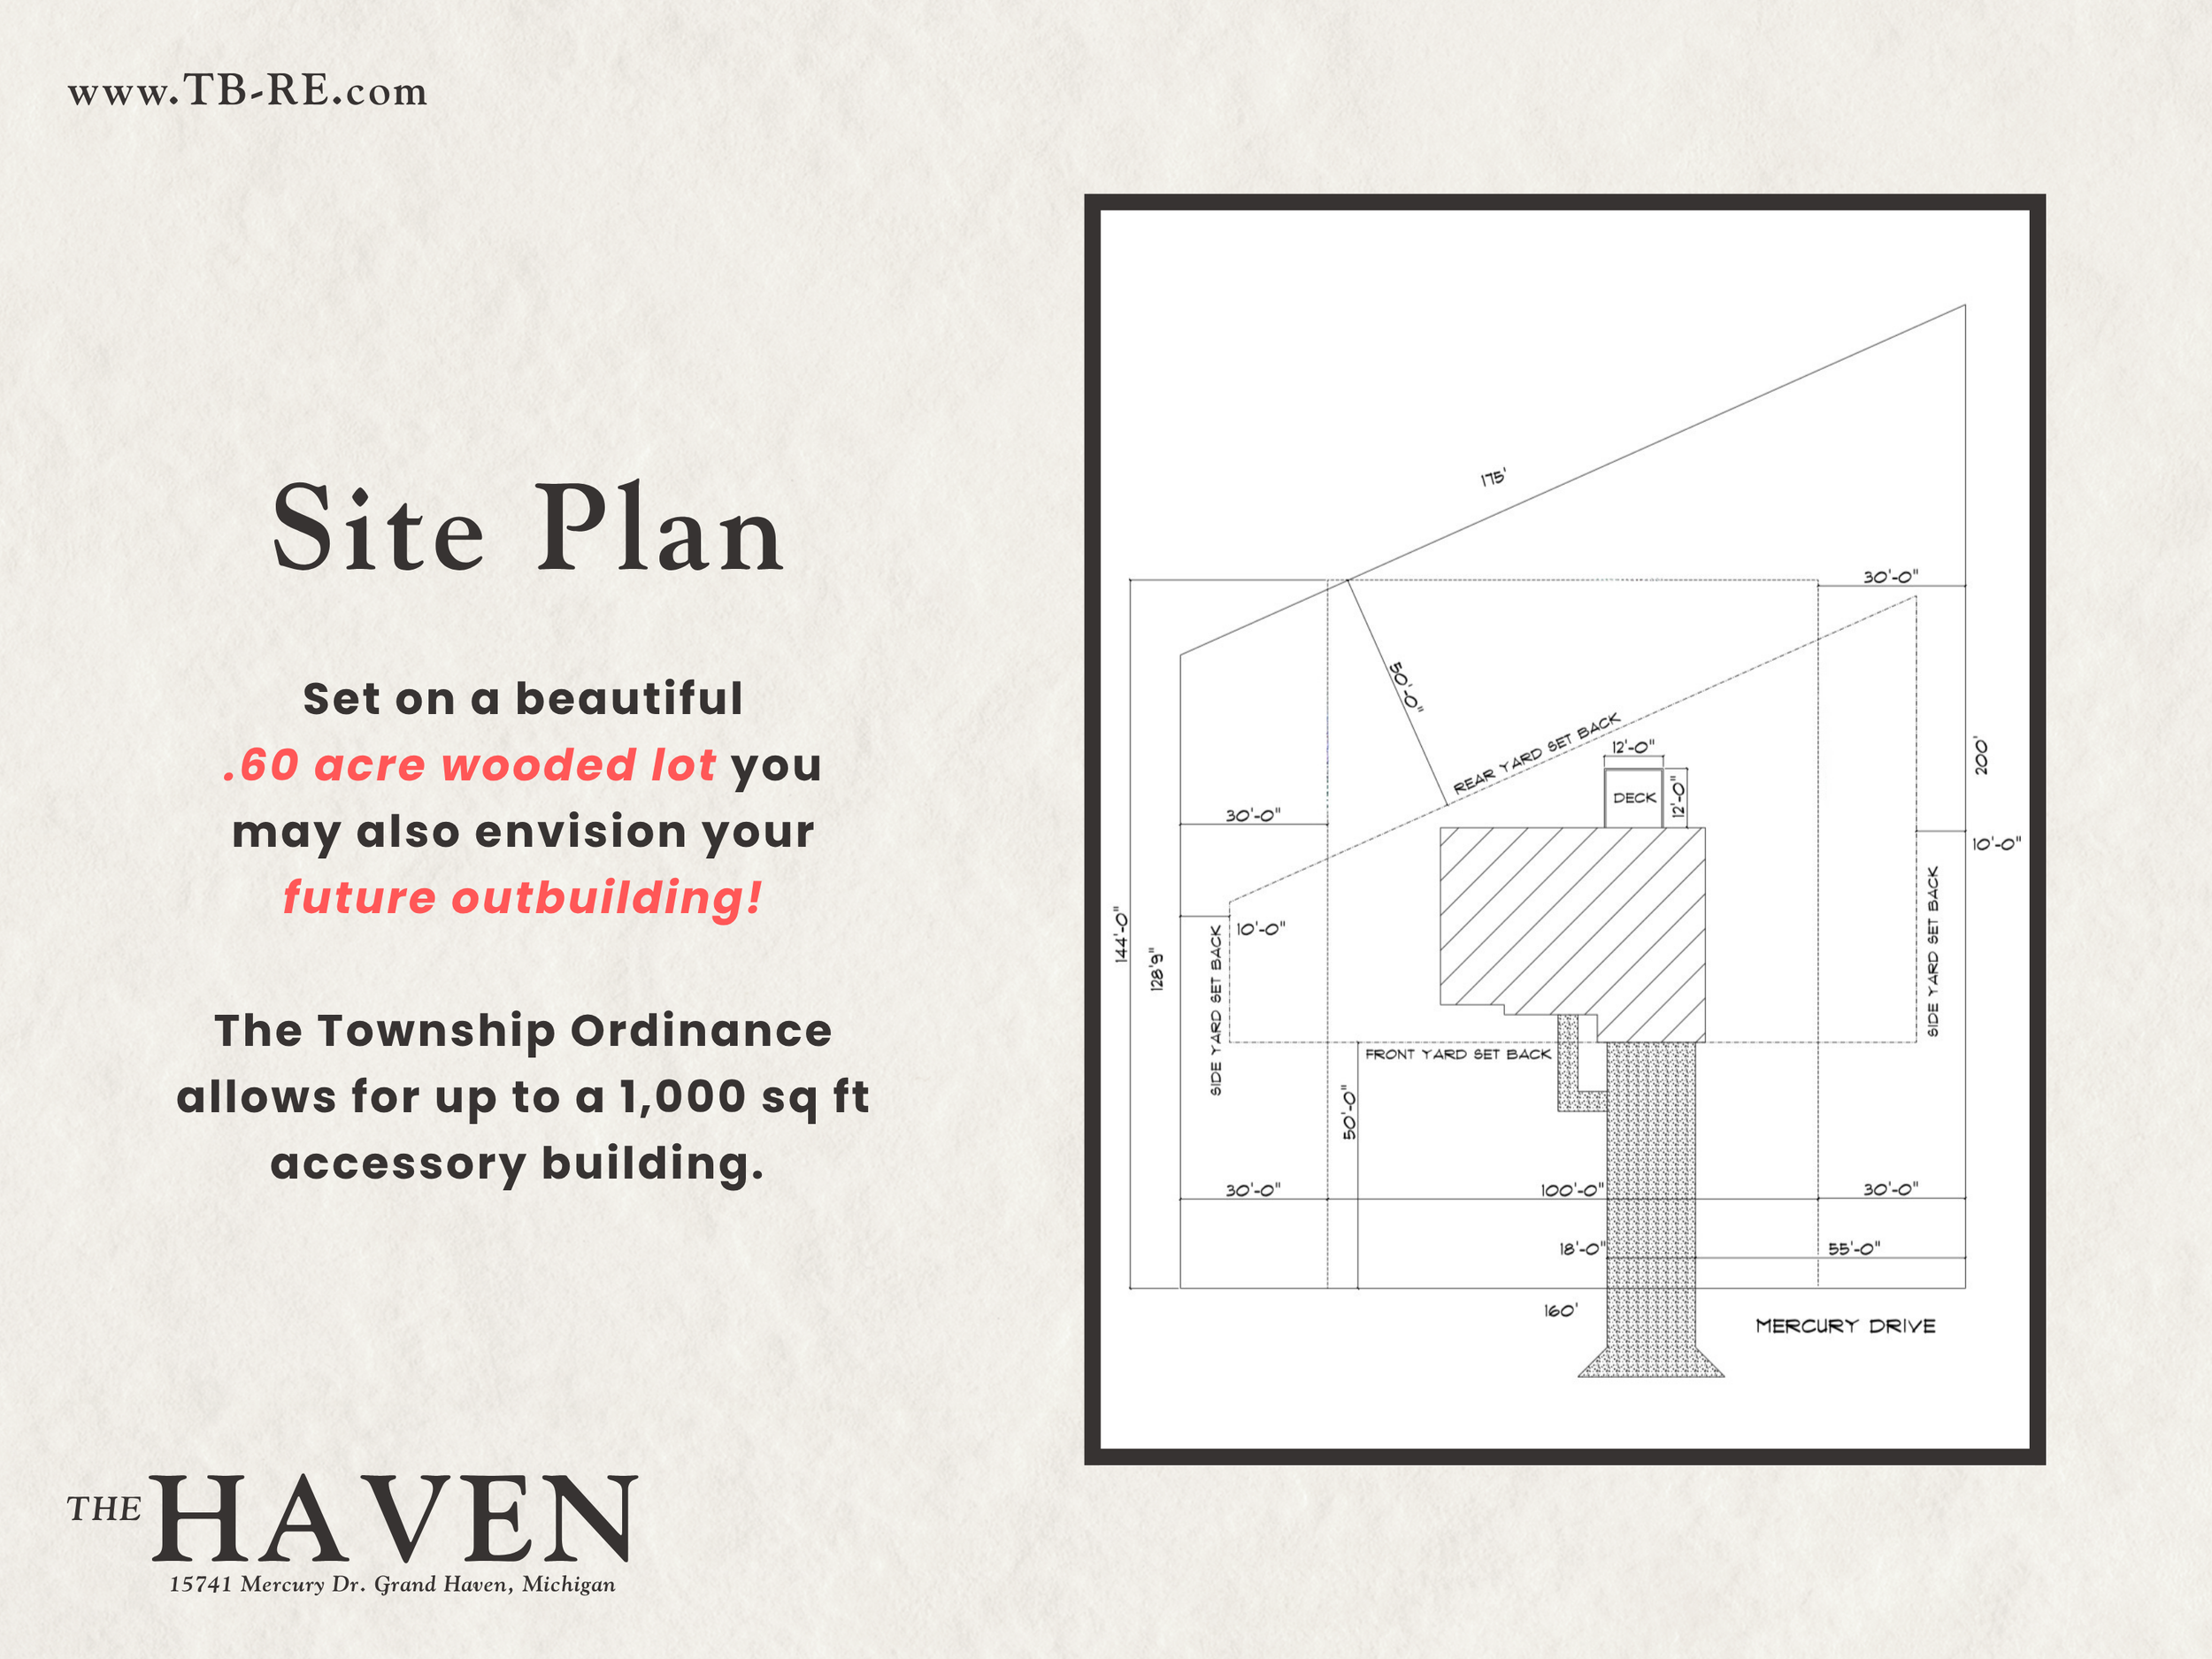
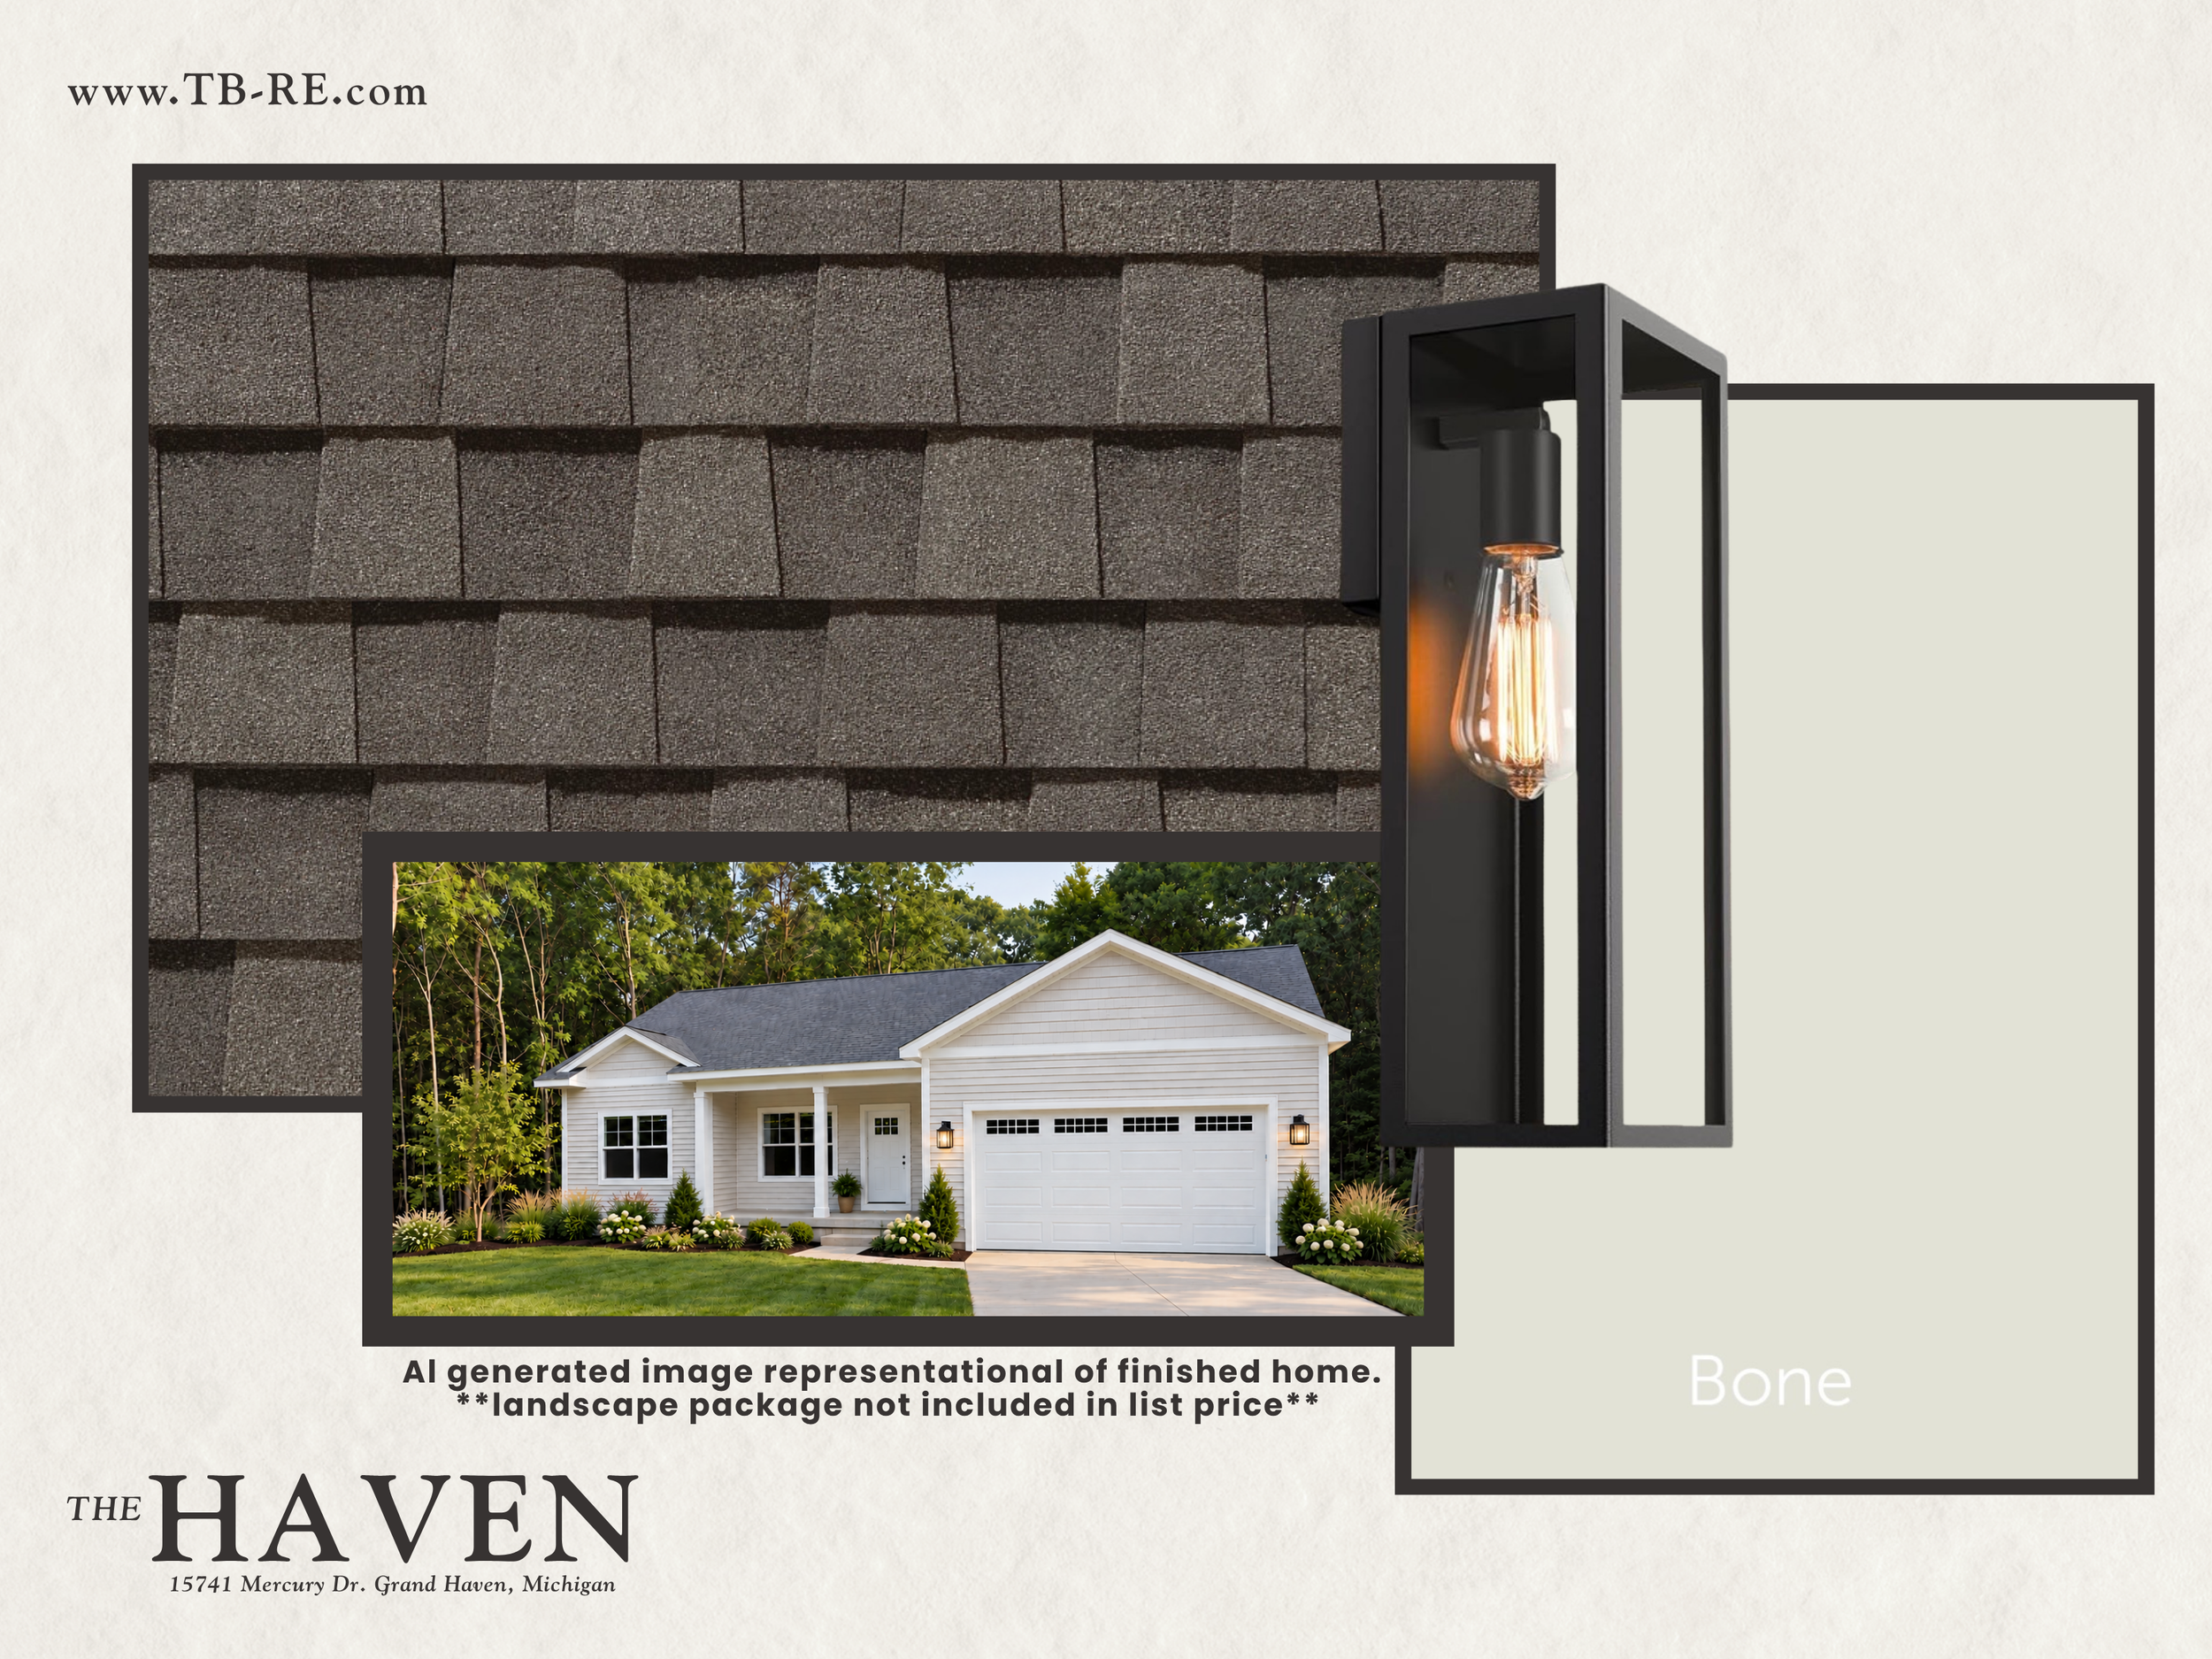
15741 Mercury Drive brings all of that together in a new-construction ranch set on a beautiful 0.60-acre wooded lot.
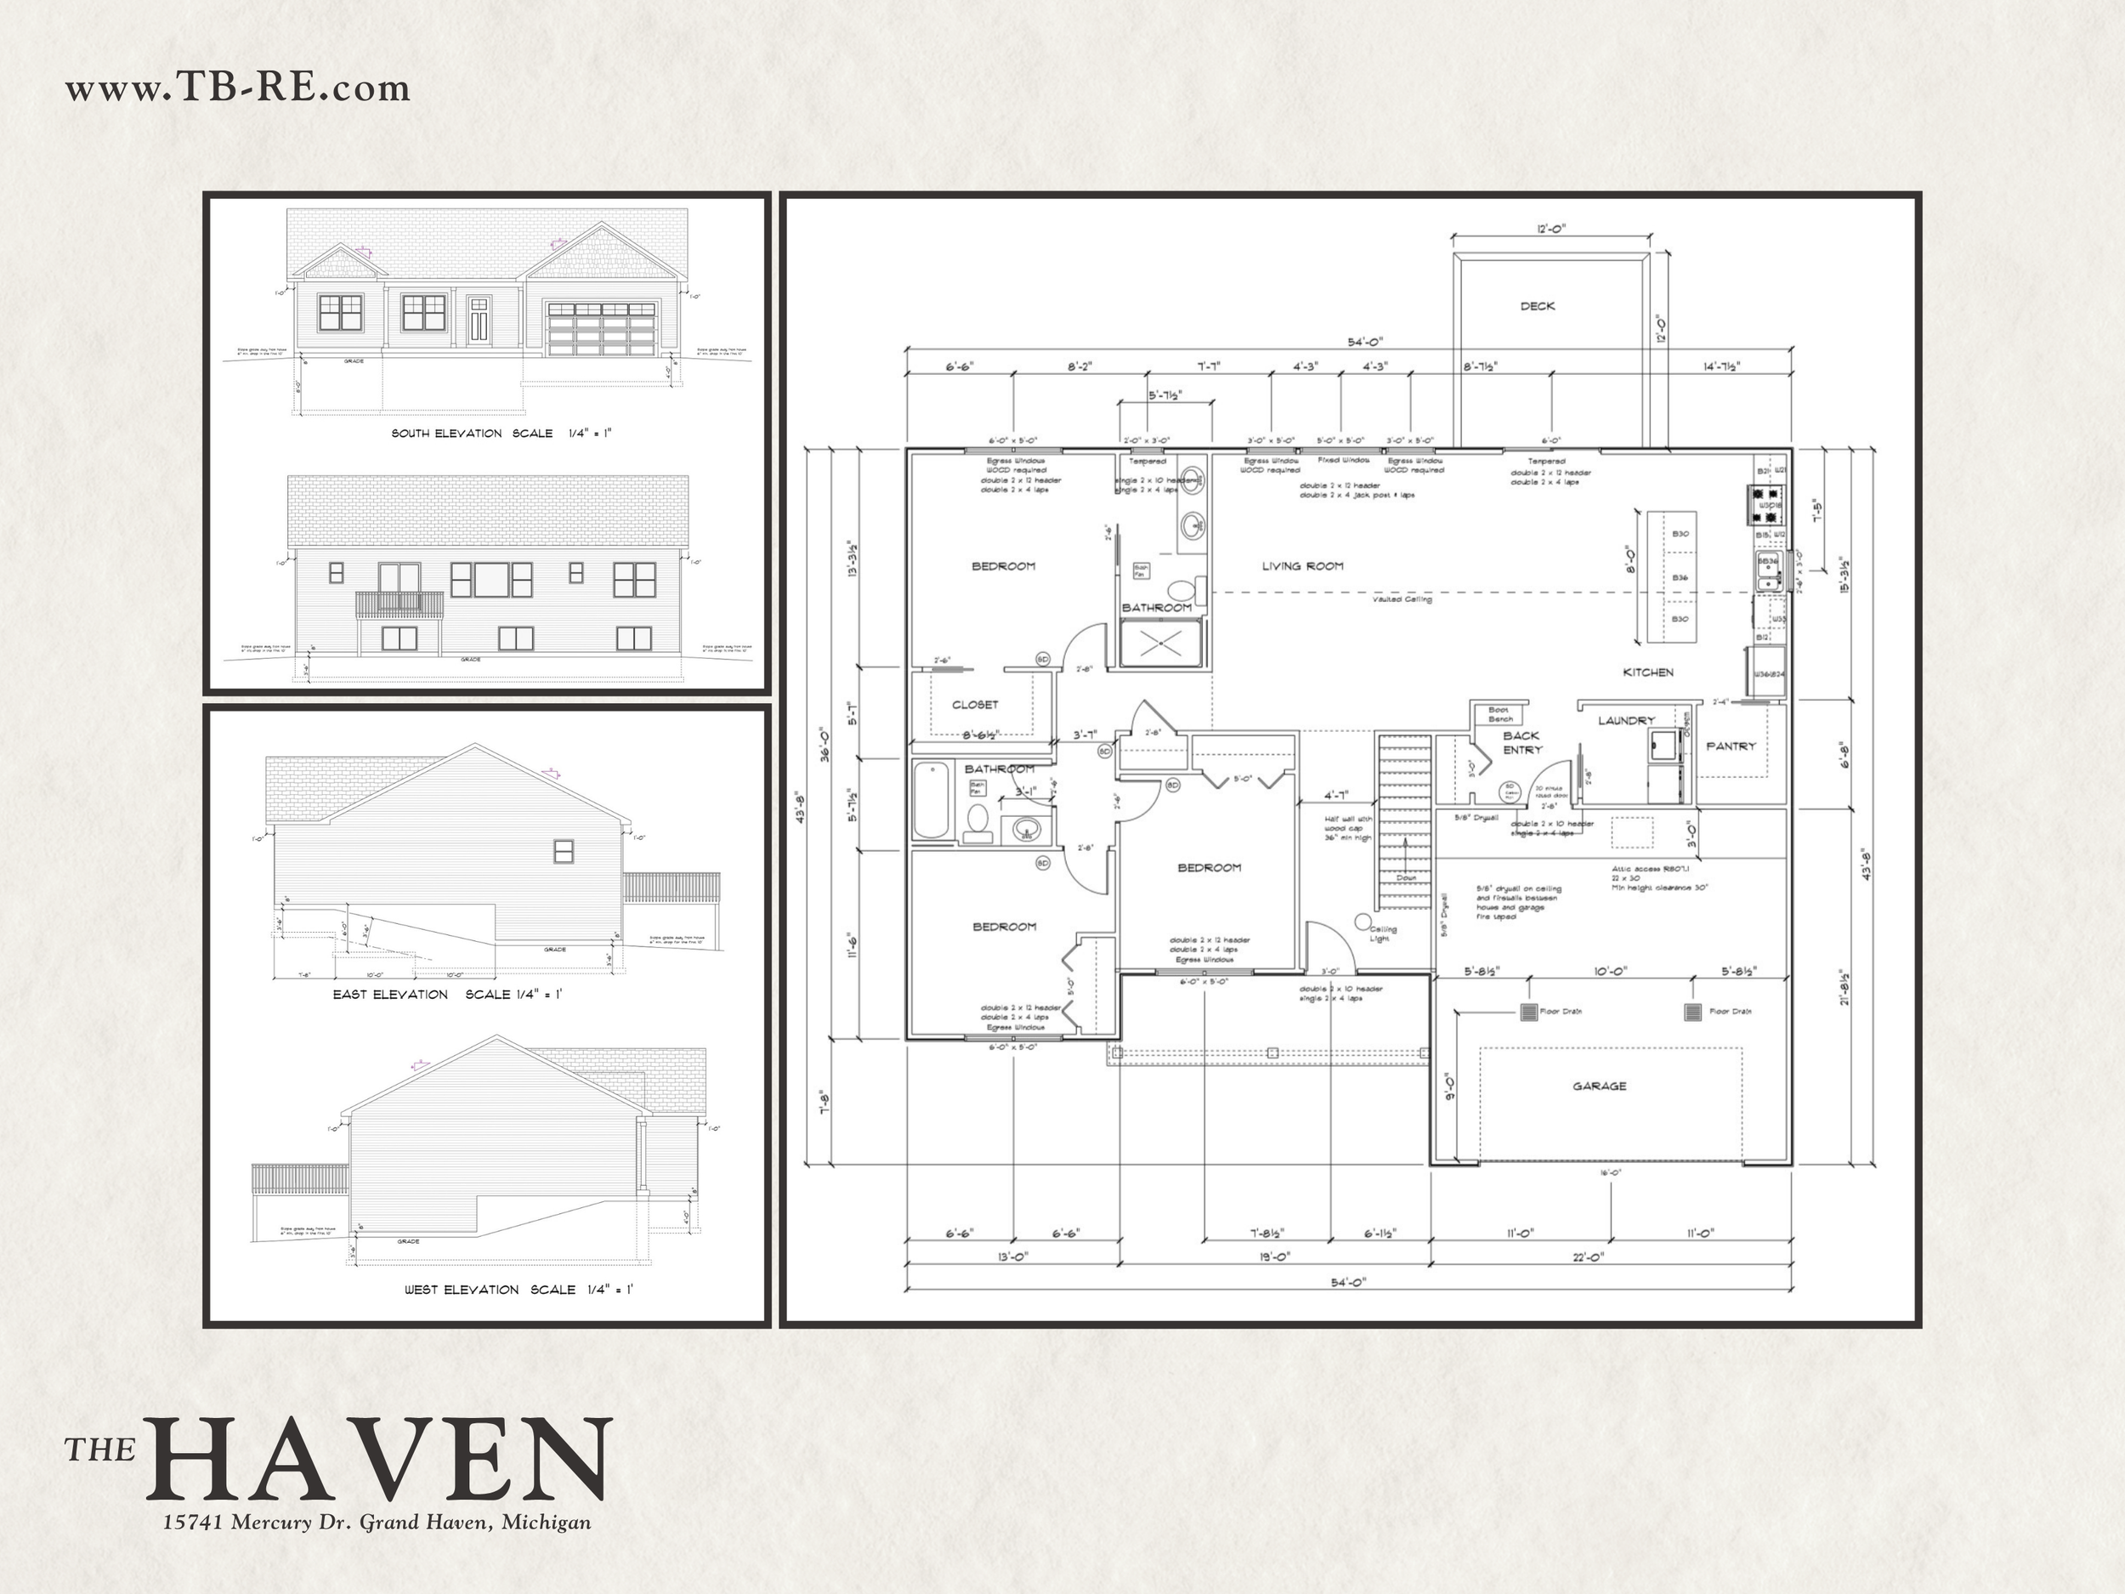
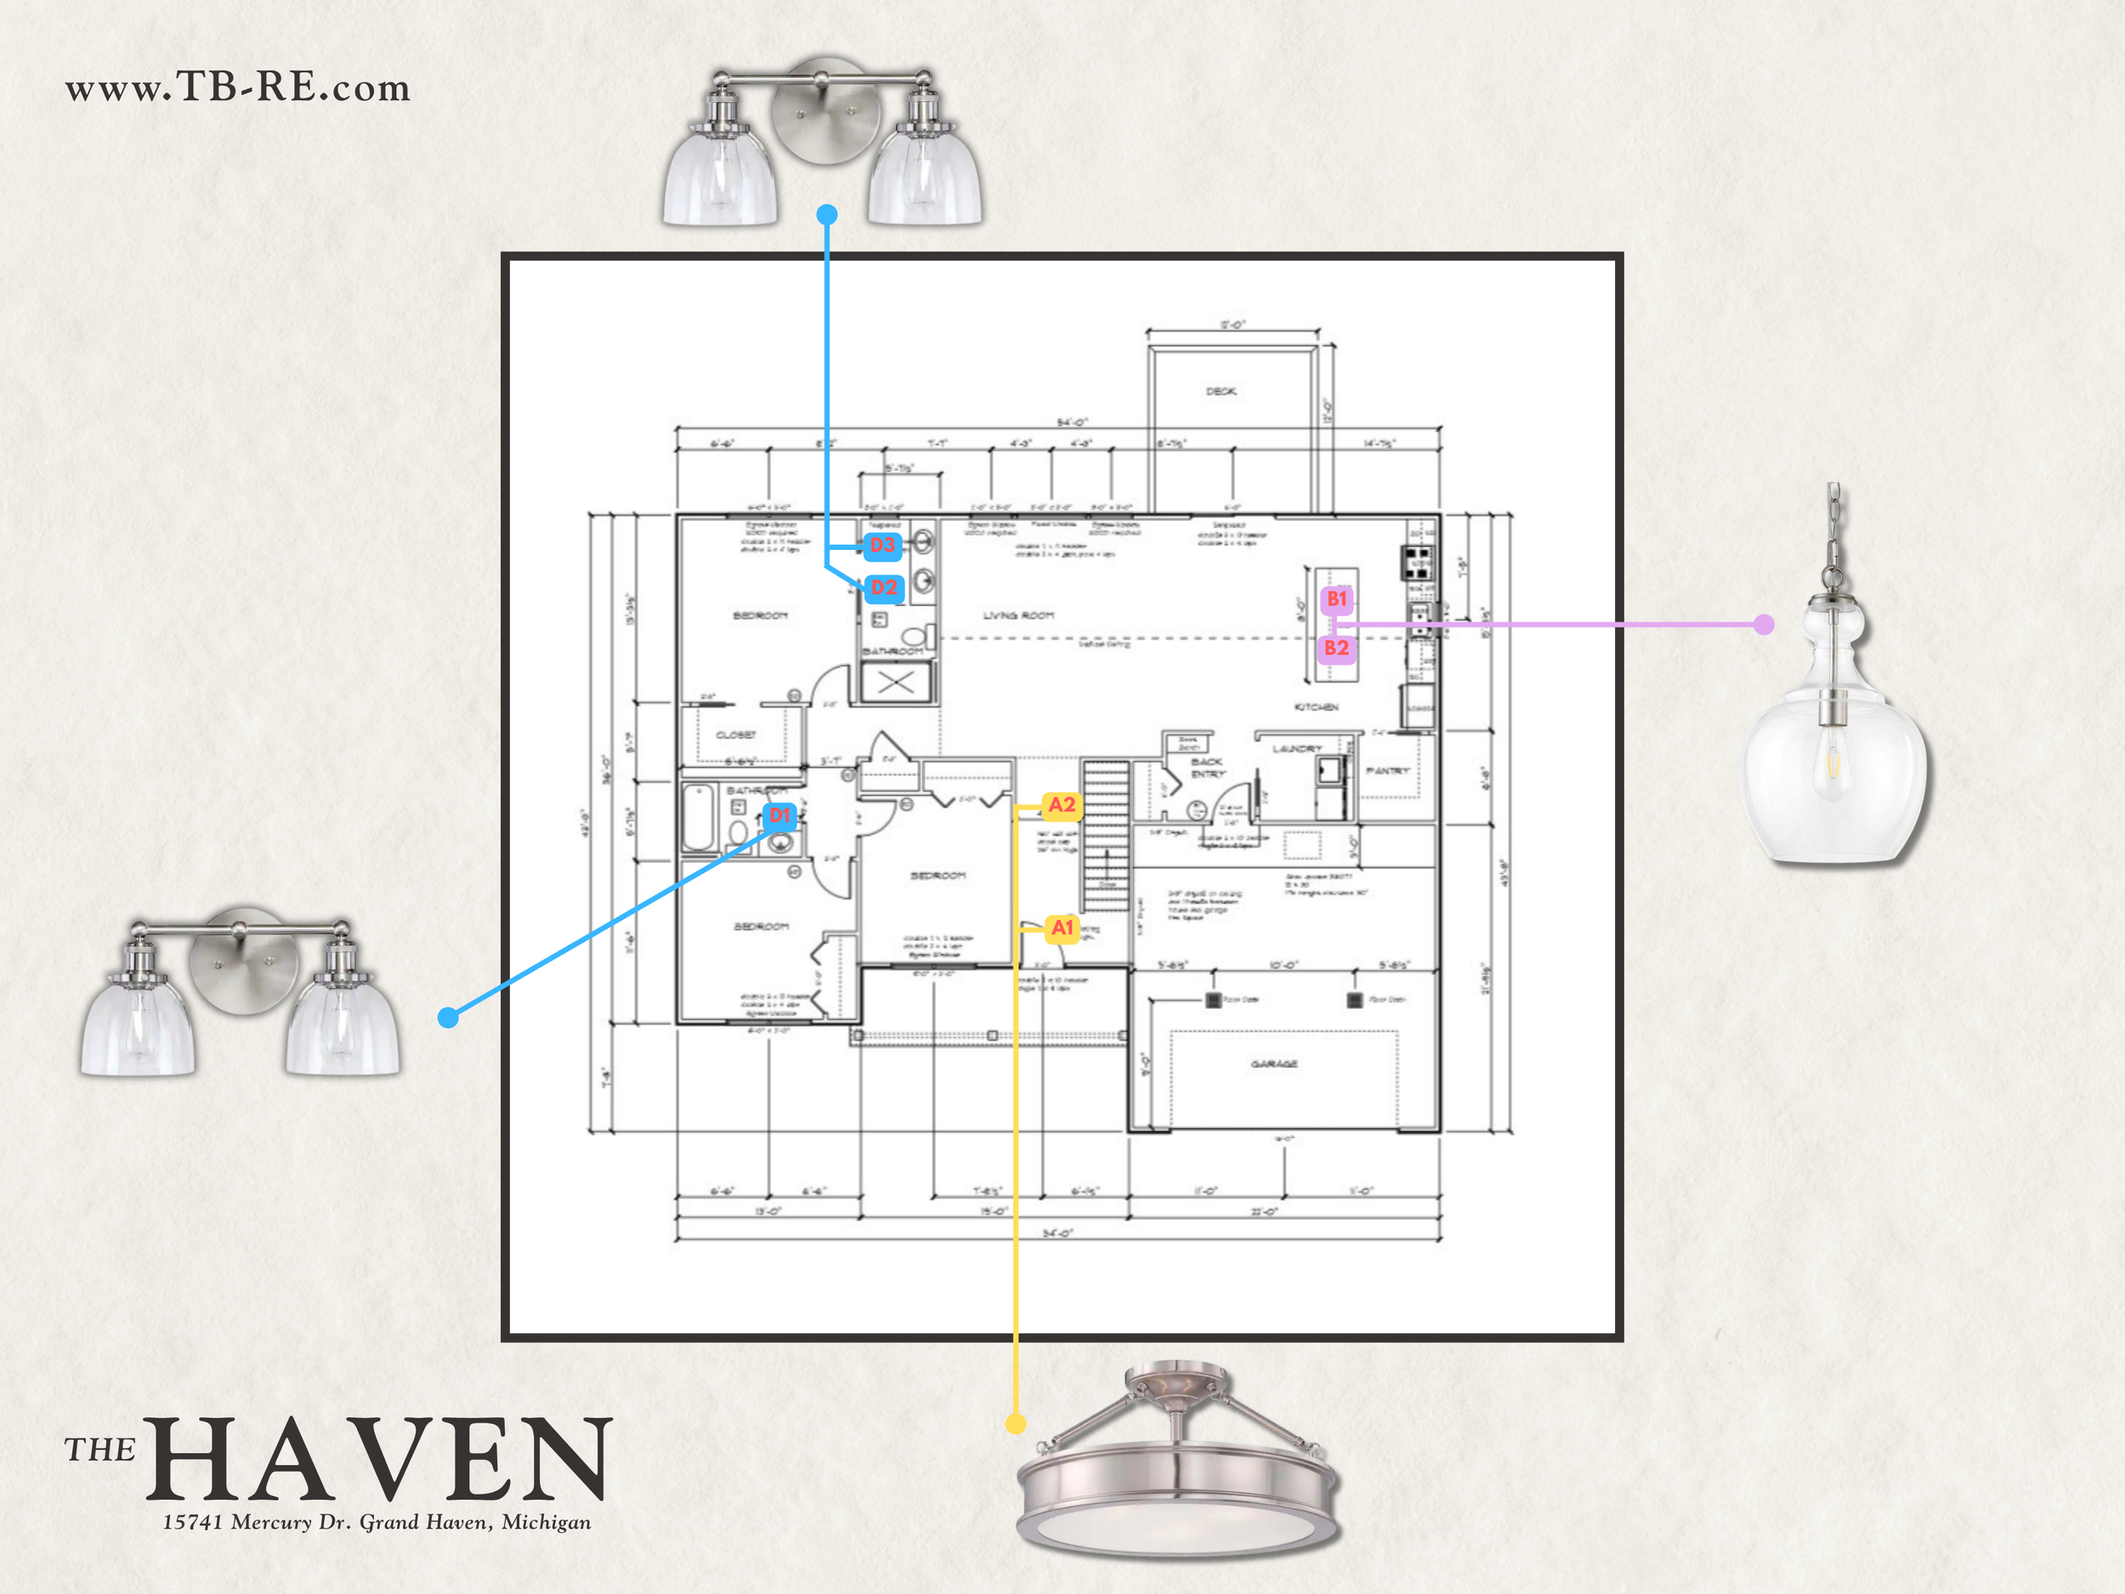
With 1,566 square feet on the main floor, three bedrooms, two full bathrooms, and main-floor laundry, the home has been thoughtfully laid out to make everyday living feel easy while still offering plenty of space to grow.
An Open Floor Plan That Feels Even Larger
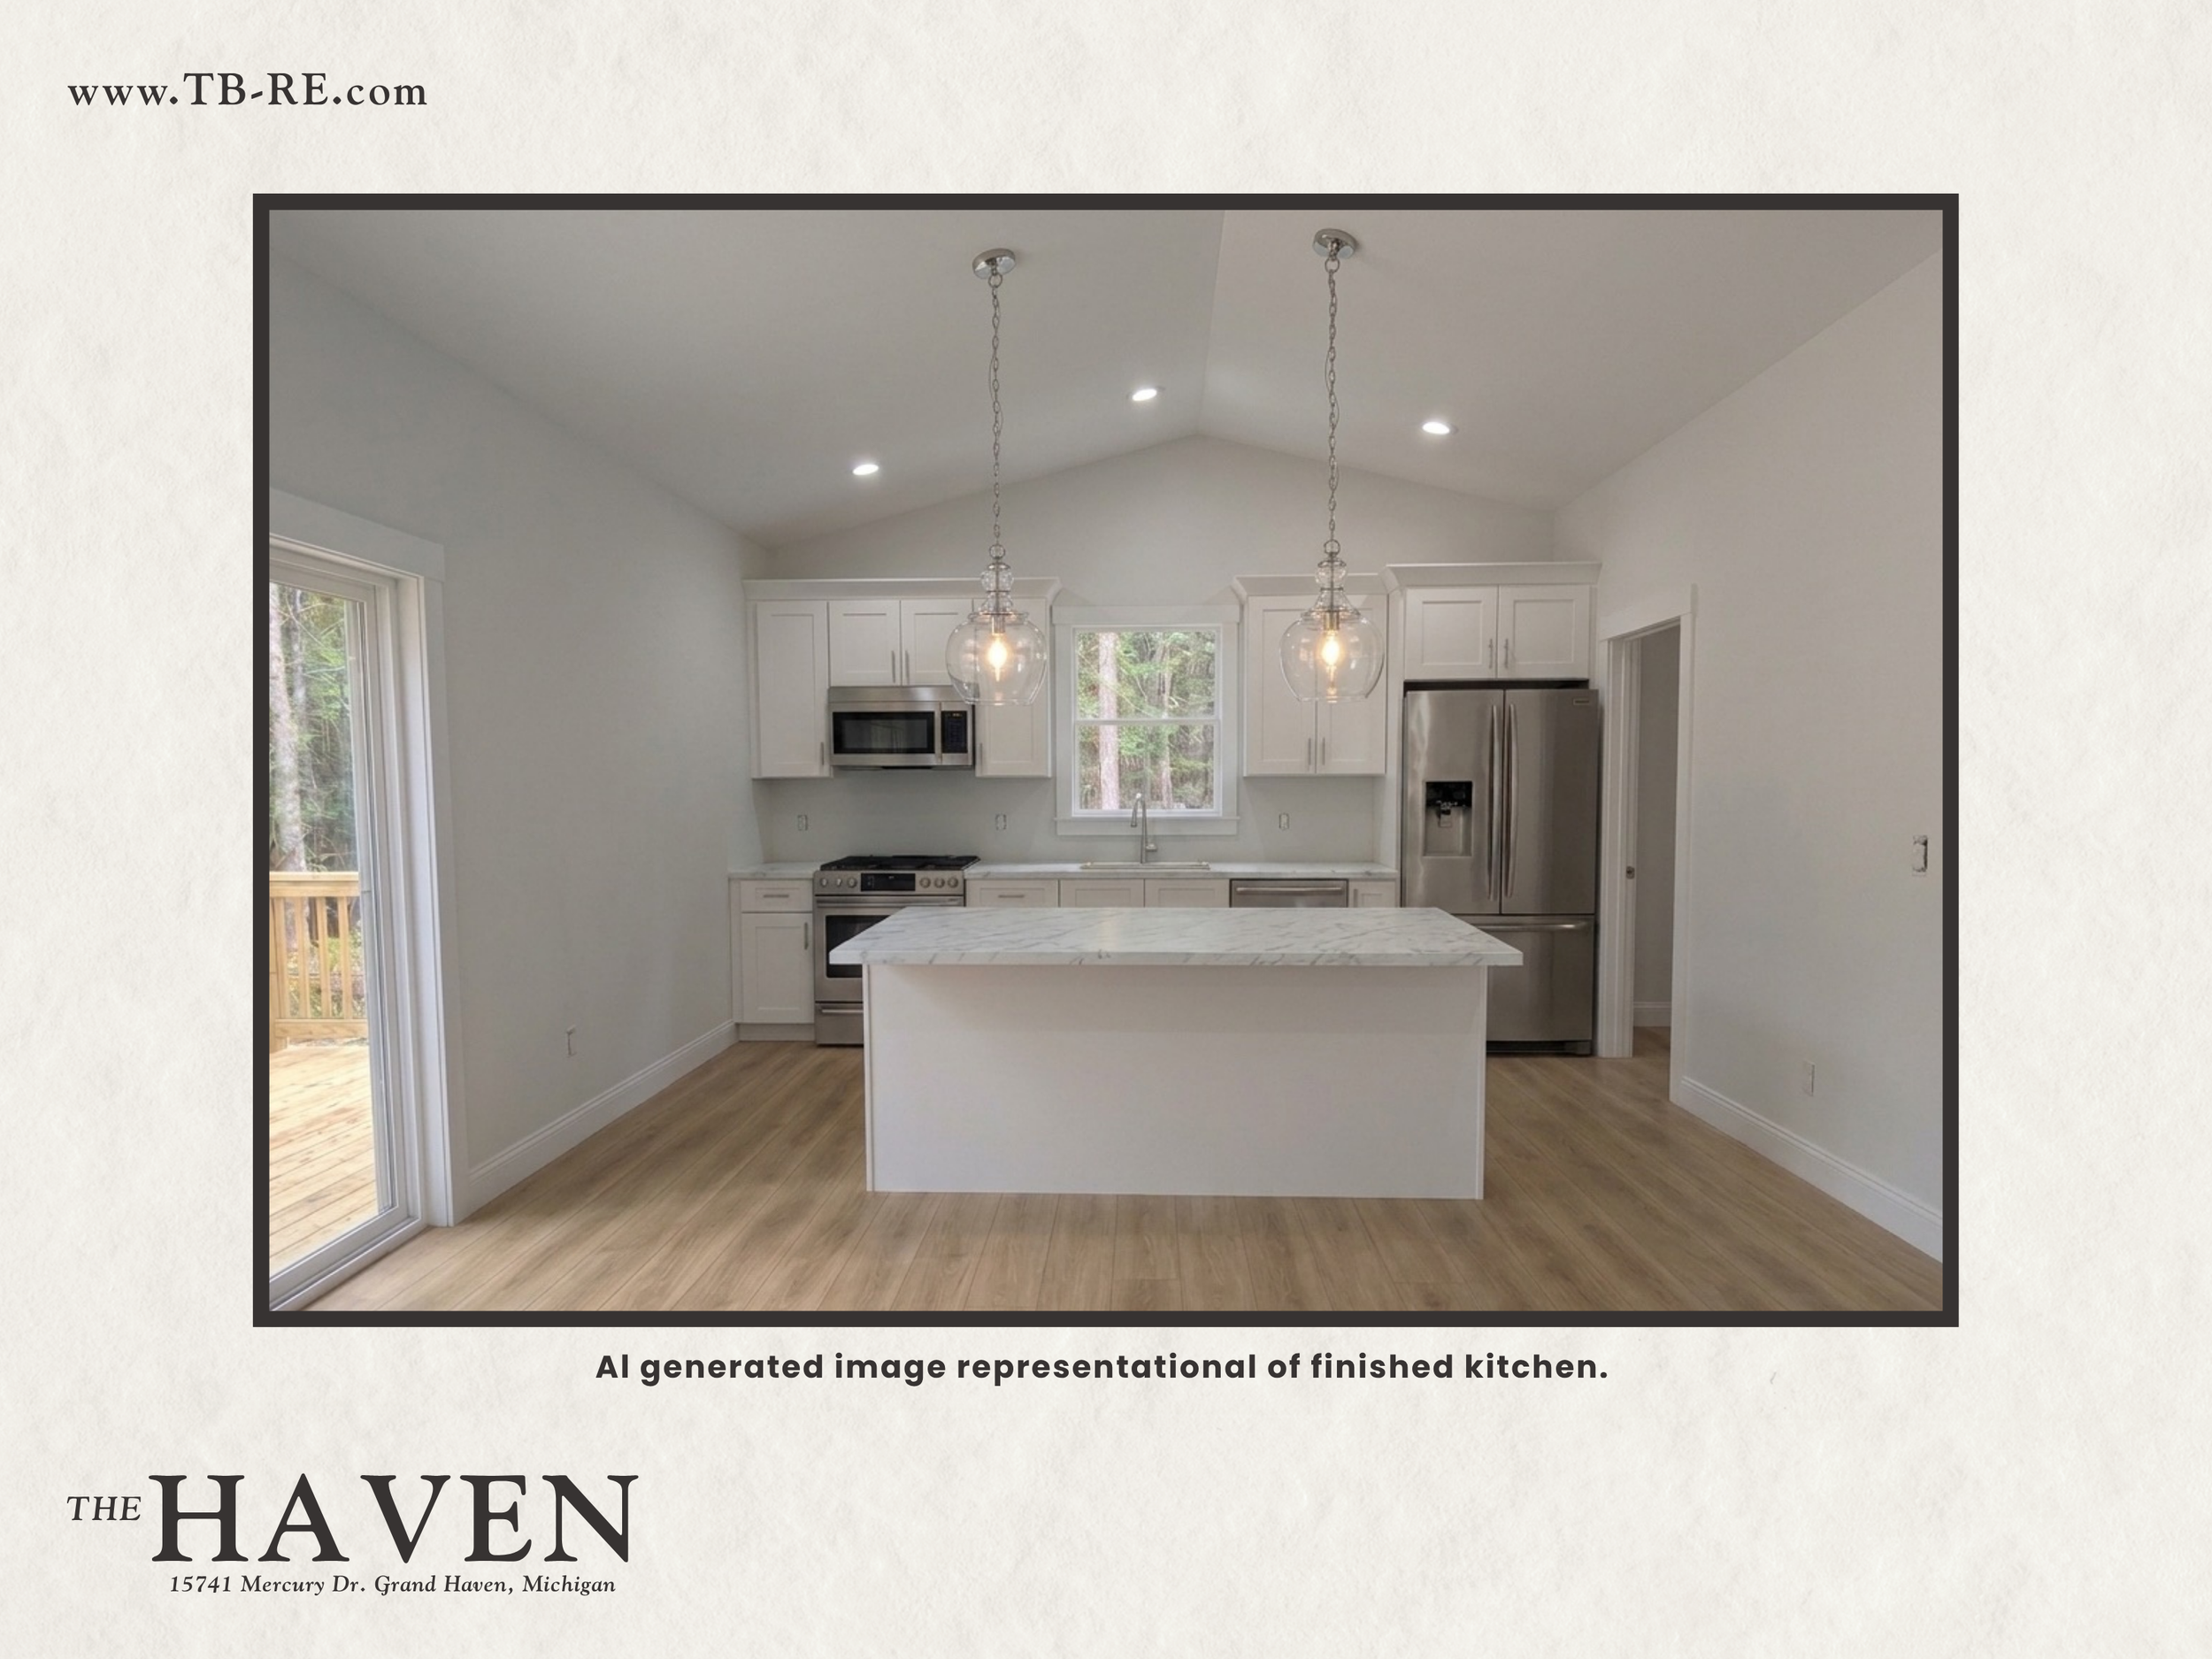
At the center of the home is an open-concept living, dining, and kitchen area designed for both everyday life and entertaining.
Vaulted ceilings add volume throughout the main living space, while 9-foot ceilings throughout the remainder of the main floor create an airy, spacious feel from room to room.
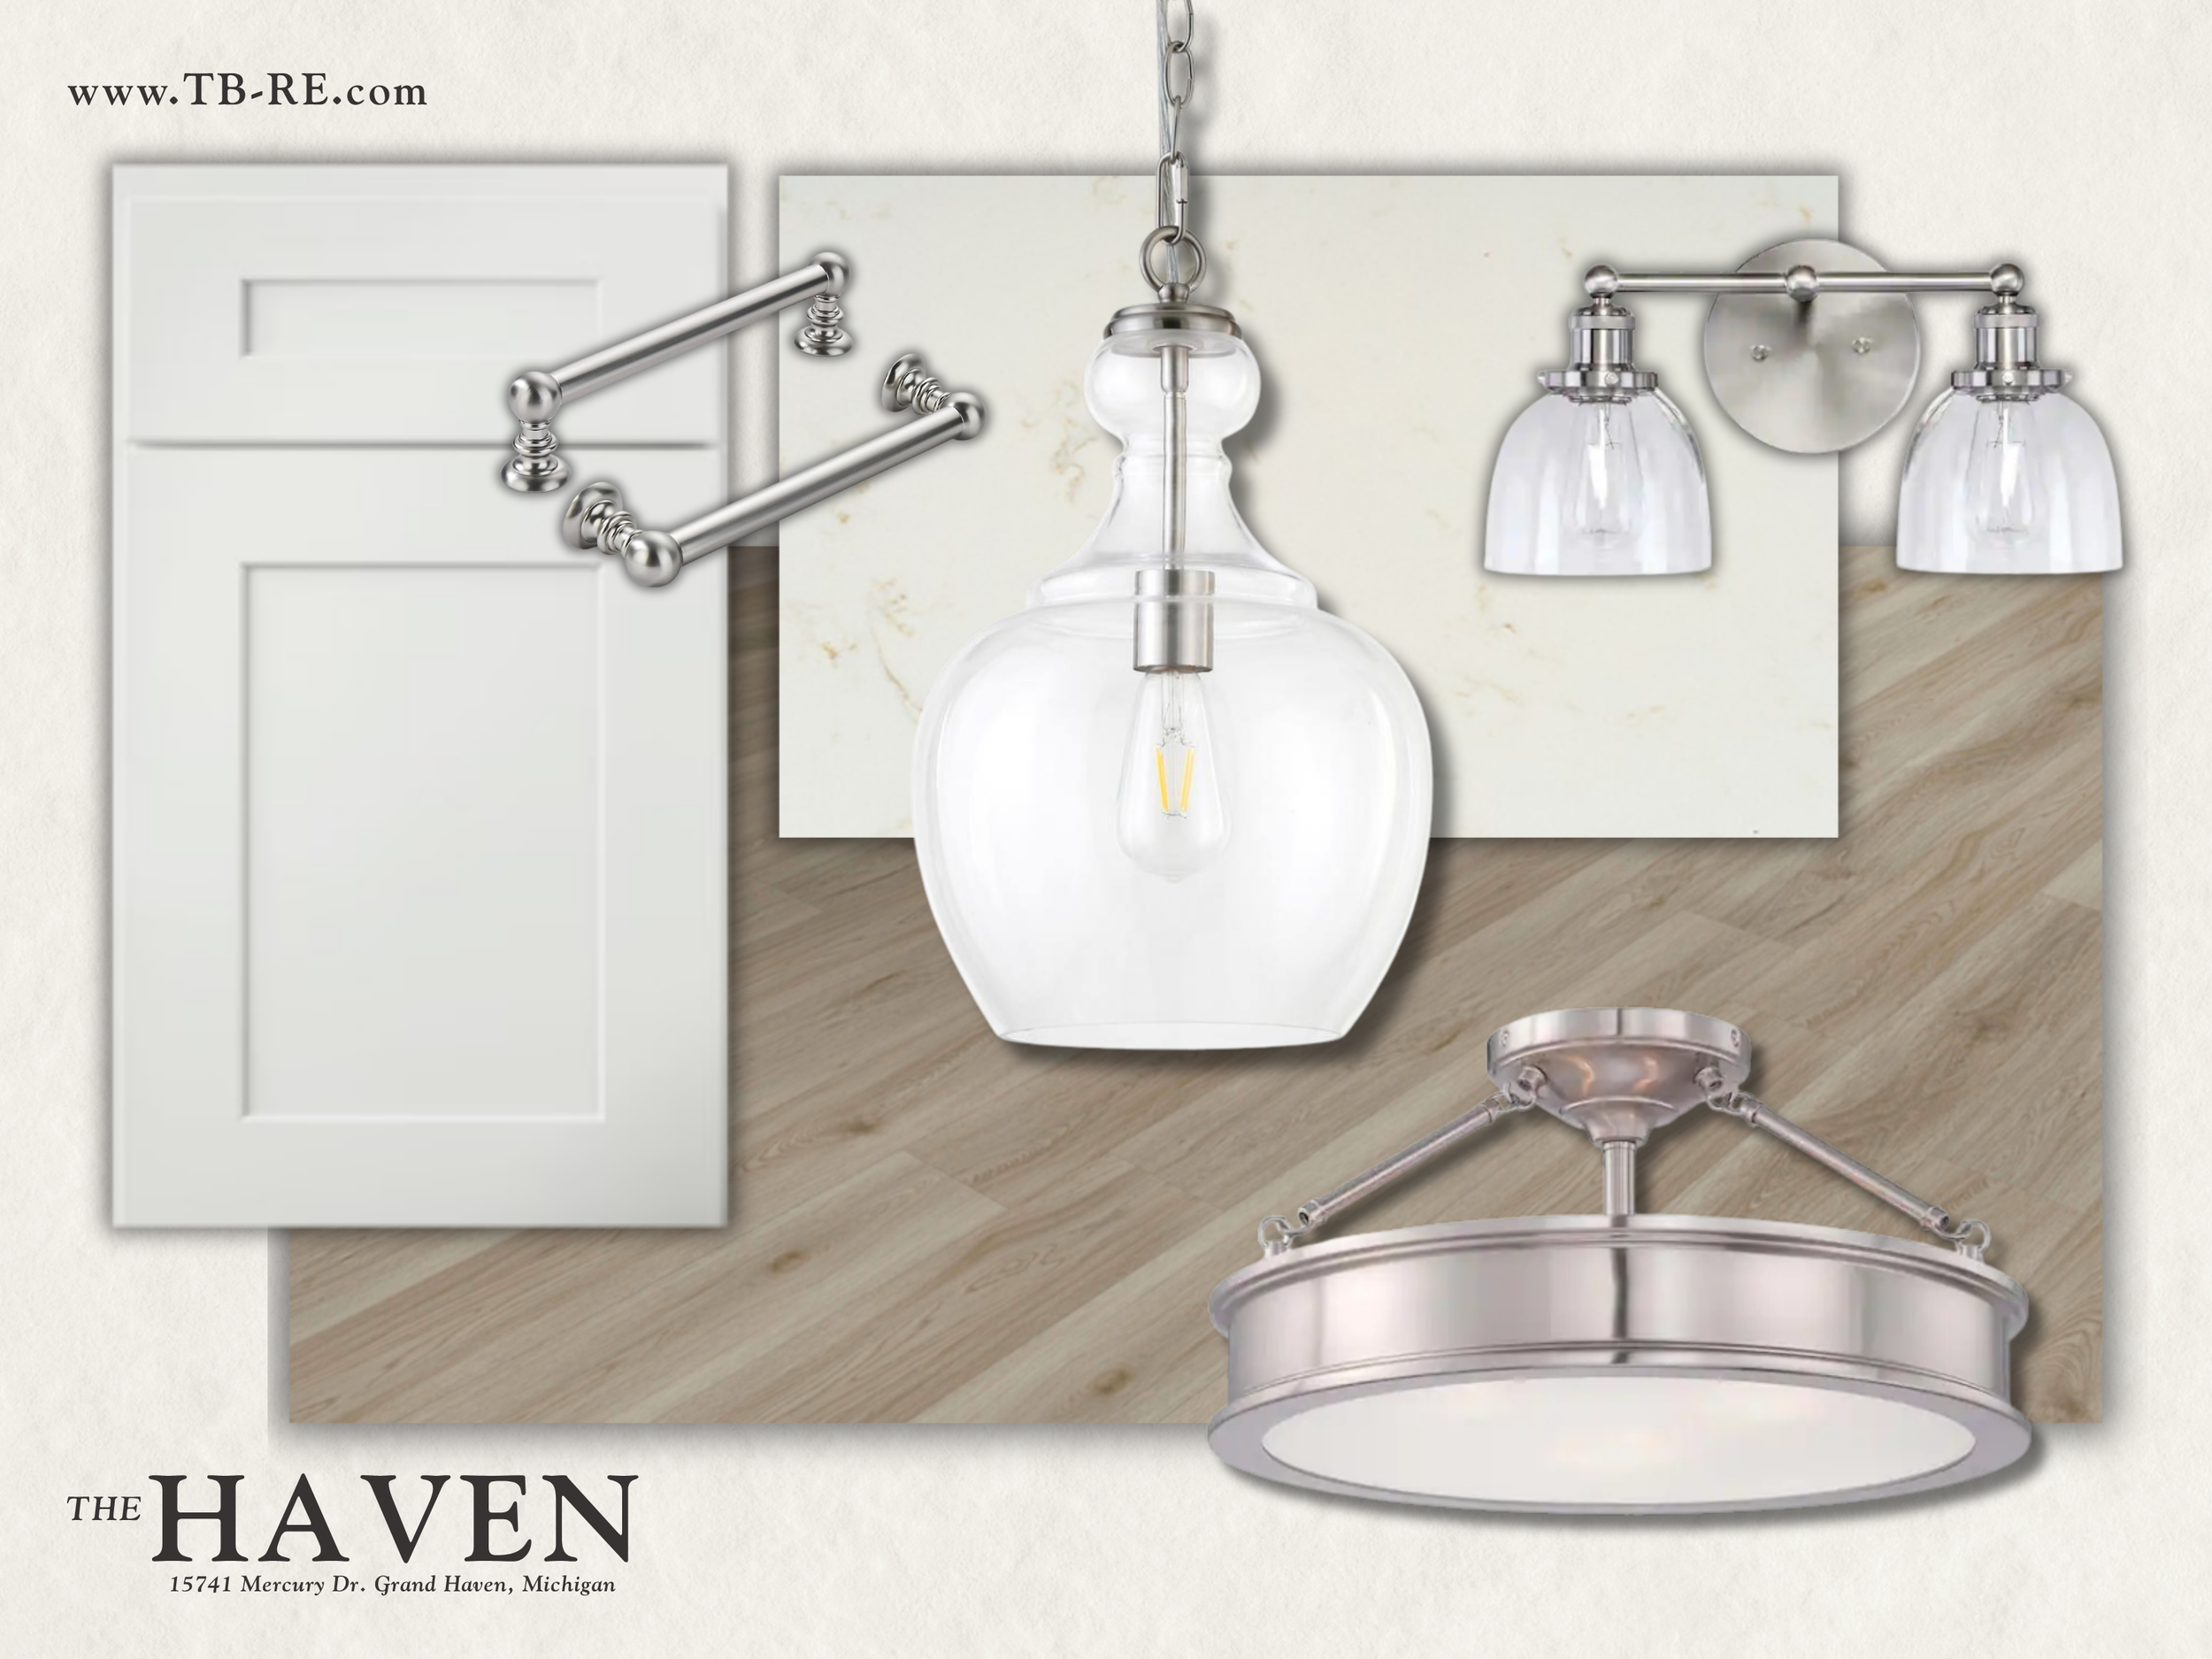
The kitchen pairs clean, timeless finishes with the features buyers actually use: quartz countertops, stainless steel appliances, generous storage, and a large pantry. Its connection to the dining and living areas keeps the main floor open and inviting without sacrificing functionality.
A Spacious Main-Floor Primary Suite
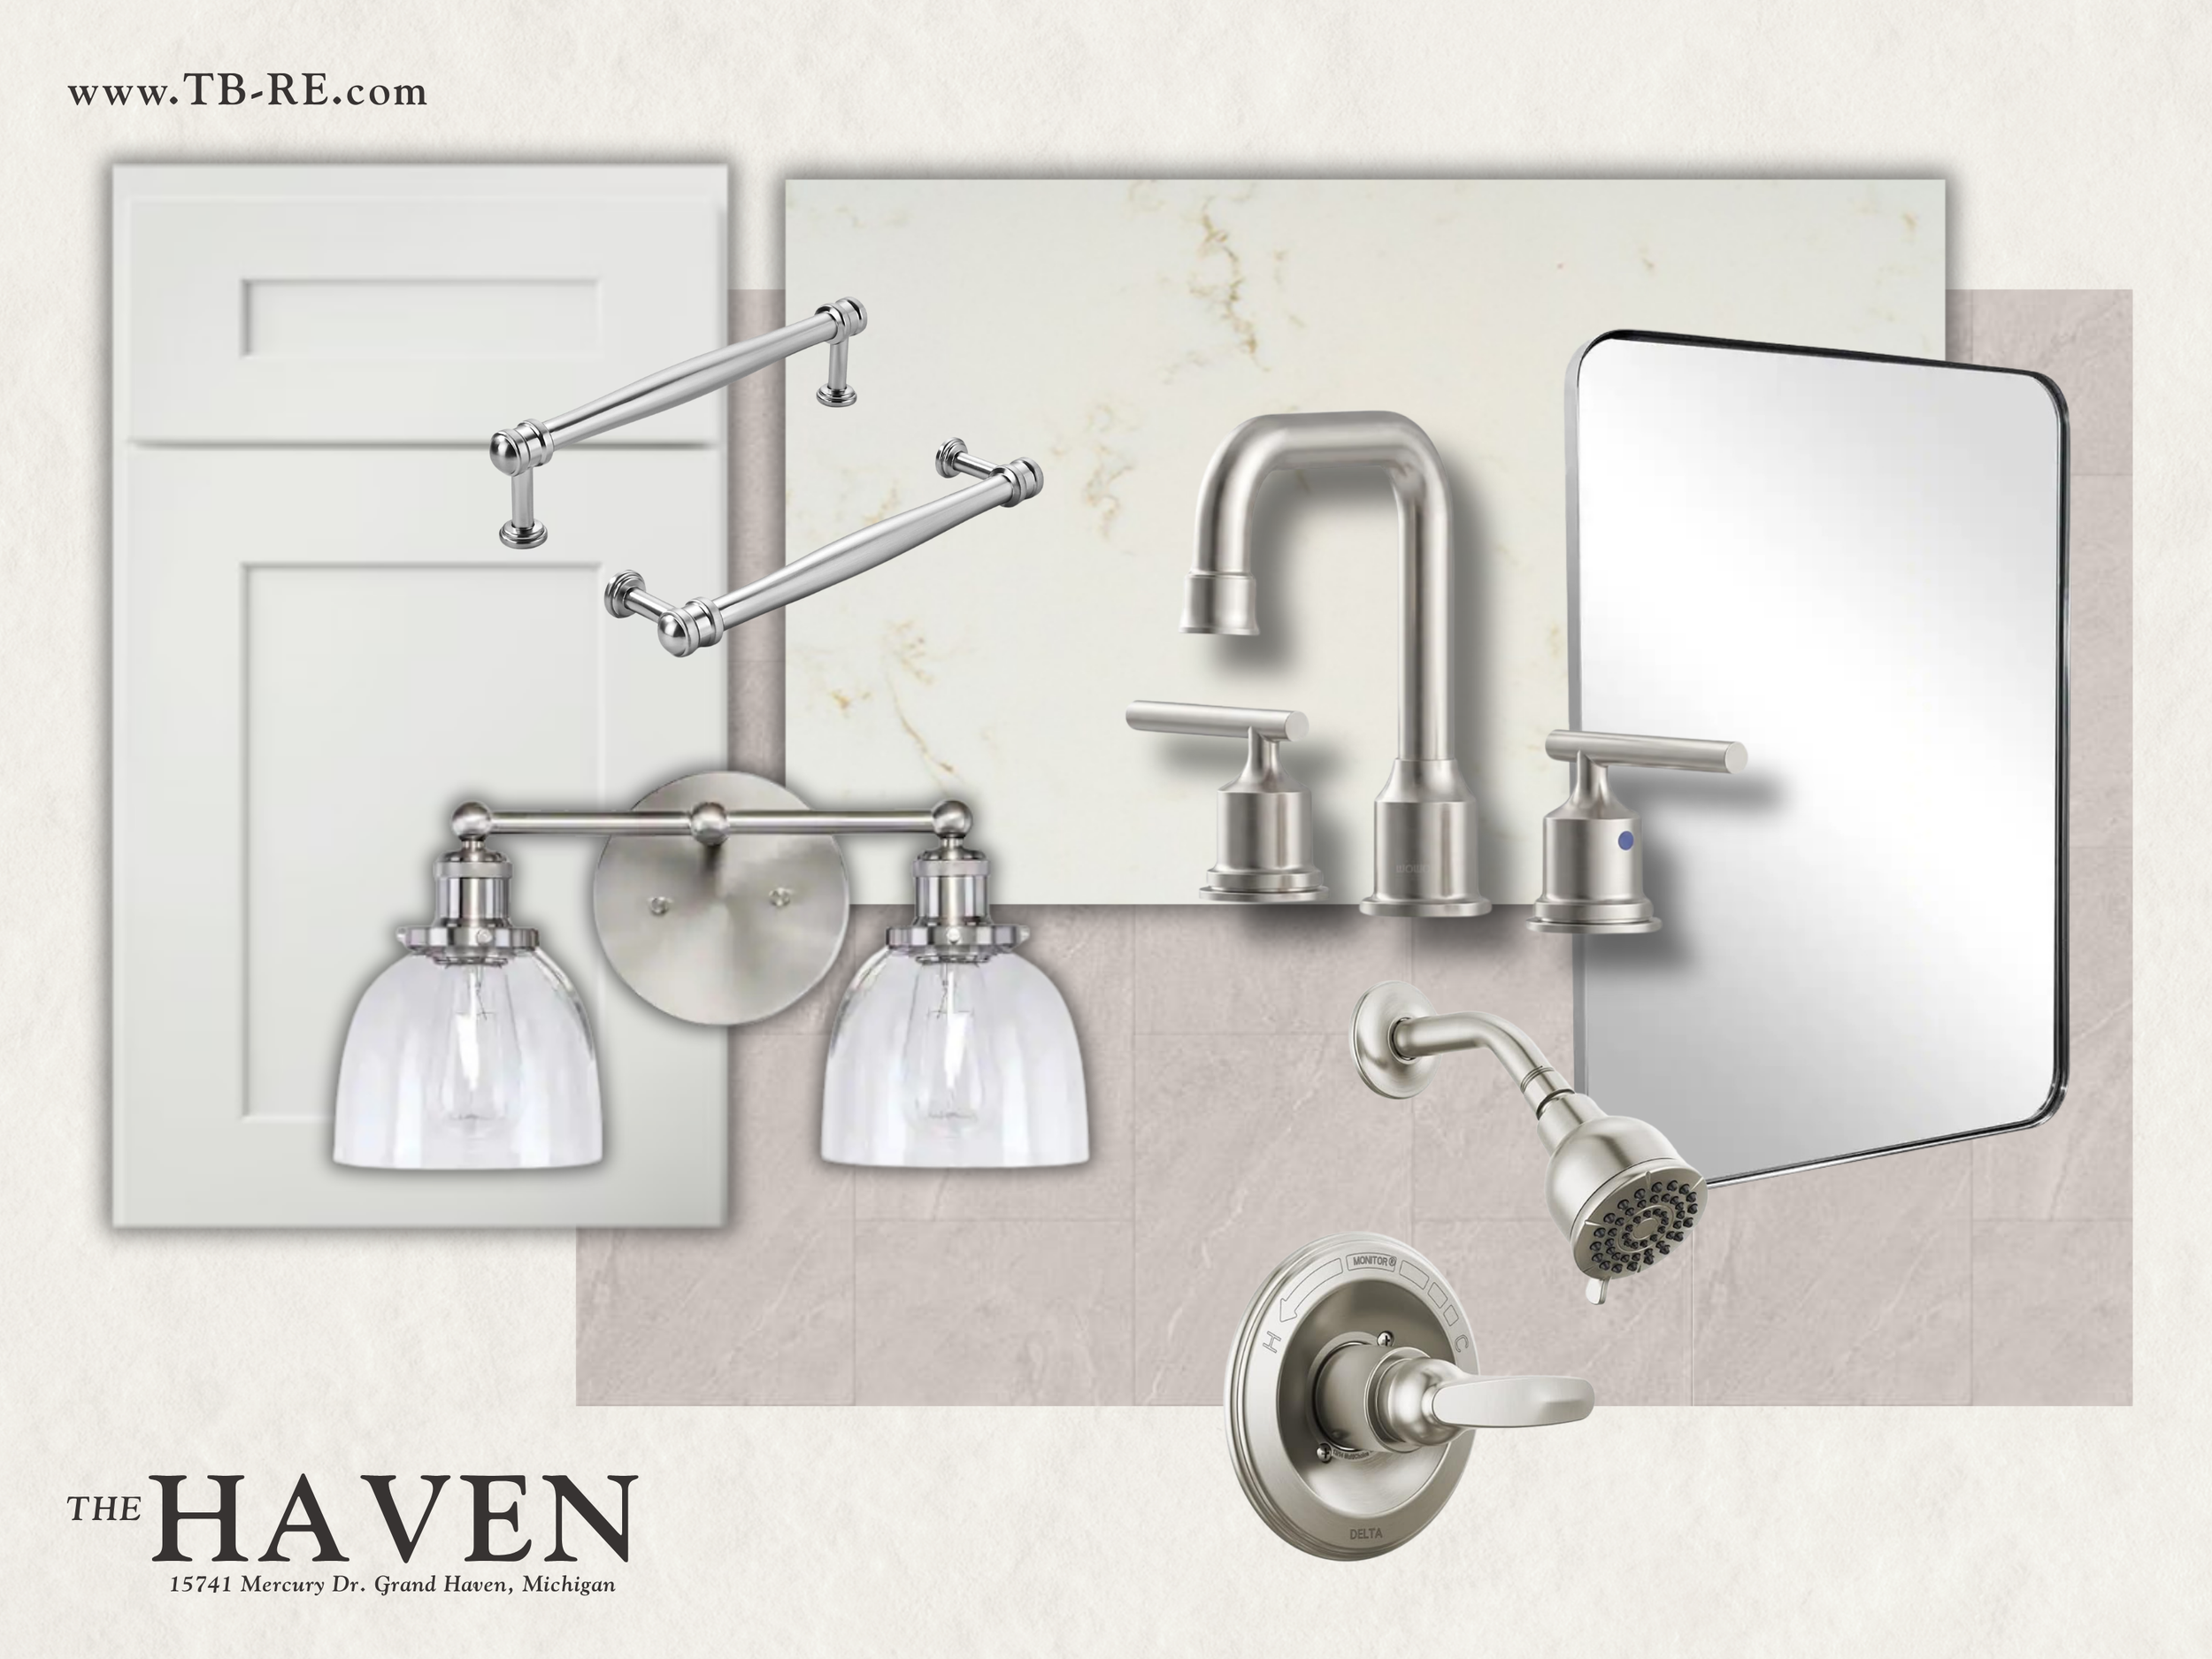
The primary suite offers the privacy and space you want in a ranch-style home, including a large walk-in closet and private bathroom with quartz countertops and dual sinks.
Two additional bedrooms and another full bathroom complete the main level, along with conveniently located laundry — allowing the home’s essential living spaces to remain entirely on one floor.
Designed With Future Expansion in Mind
One of the biggest opportunities at 15741 Mercury Drive is what hasn’t been finished yet.
The lower level features daylight windows and was designed with future expansion in mind. There is space for an additional bedroom, a large recreation or family room, and plumbing already roughed in for another bathroom.
Rather than paying for finished space you may not need immediately, the lower level gives the next owner the flexibility to create it on their own timeline — whether that eventually means a guest suite, home office, gym, playroom, entertainment space, or combination of all of the above.
More Than Half an Acre — With Room for an Outbuilding
Outside, the 0.60-acre wooded homesite gives the property a sense of space that’s increasingly hard to find with new construction.
There is also potential to add an accessory building in the future. Current Township Ordinance allows for an accessory building of up to 1,000 square feet, opening the door to additional garage space, a workshop, storage for recreational equipment, or another use that fits your lifestyle.*
New Construction Without Starting From Square One
Building a home from the ground up can mean months of decisions before construction even begins. At 15741 Mercury Drive, that process is already well underway.
With completion anticipated for late October, buyers have the opportunity to purchase a brand-new home without taking on the entire building process themselves.
The result is a home that combines the simplicity of ranch living, the finishes buyers expect from new construction, a wooded setting, and meaningful opportunities to expand both inside and out.
The Haven
15741 Mercury Dr. Grand Haven, Michigan, 49417
3 Bedrooms | 2 Bathrooms | 1,566 Main-Floor Sq. Ft. | 0.60 Acres
New Construction | Expected Completion: Late October
Interested in seeing the home in person or learning more about the construction?
Contact TBRE | Terpstra Burton Real Estate to schedule a private tour.
Liz Burton
(616) 218-6402
lizburton@homelakeshore.com
Sean Terpstra
(616) 886-9839
sean@homelakeshore.com
*A buyer should independently verify current township requirements, permitting, placement, size, and permitted uses for any future accessory building.
Exclusive TBRE Listing