A Rare Renovated Residence at Baker lofts
AVAILABLE!
AVAILABLE!
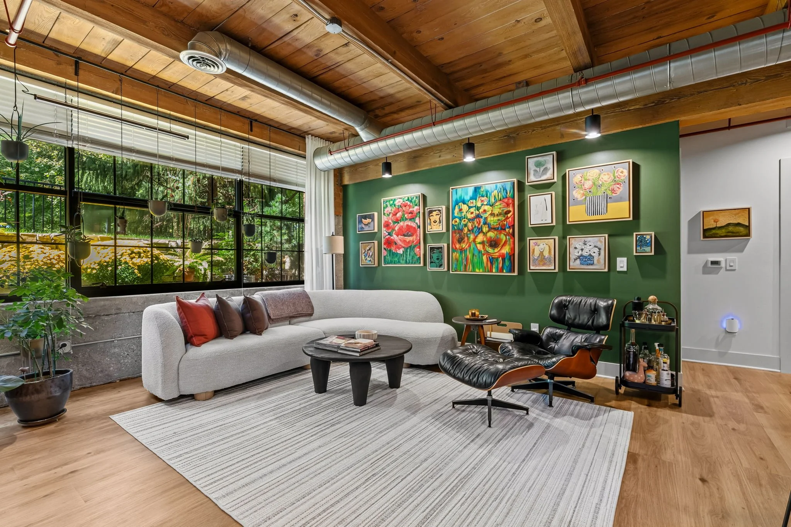
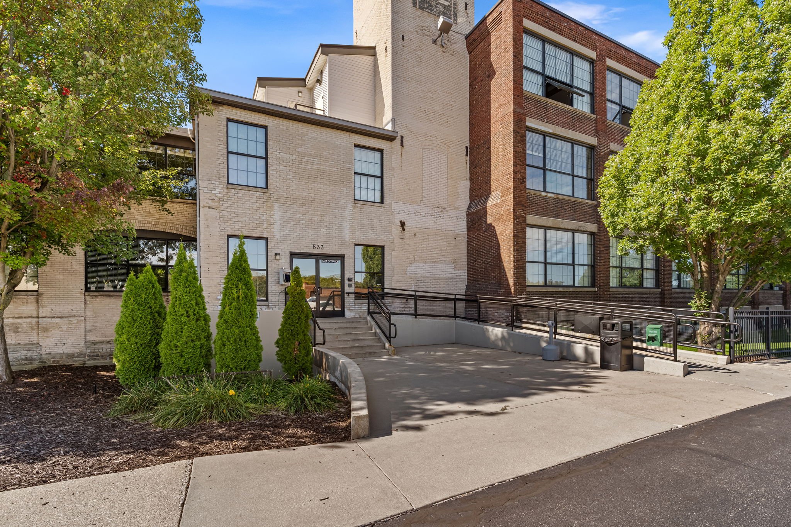
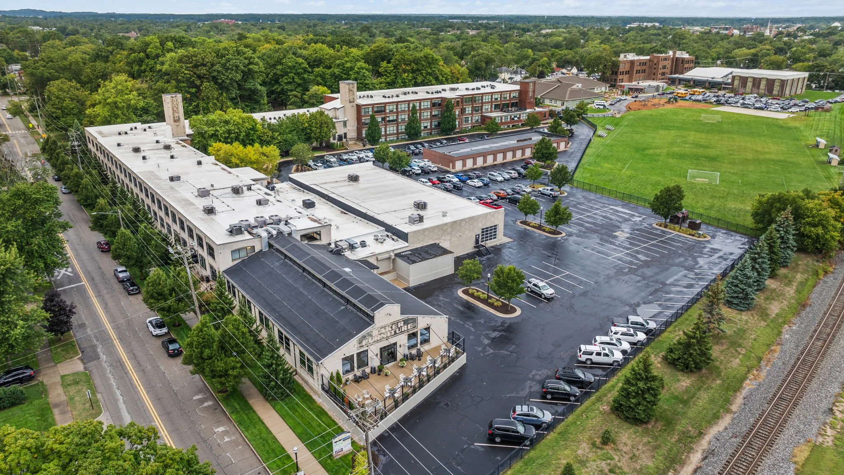
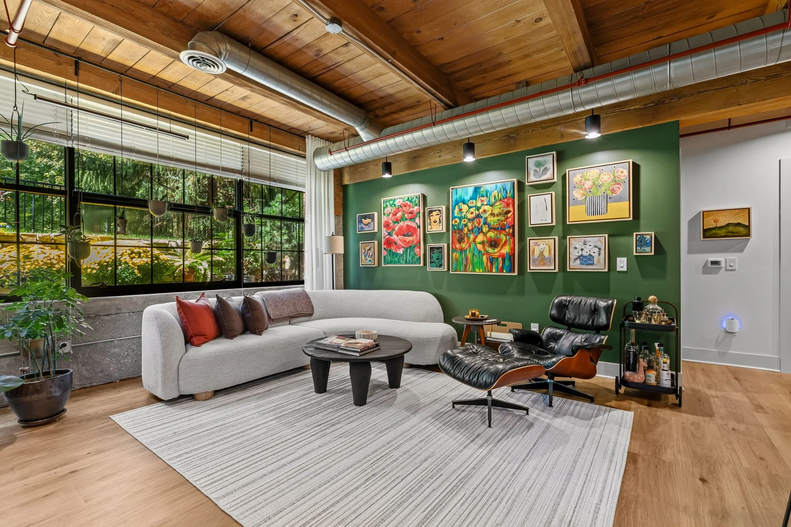
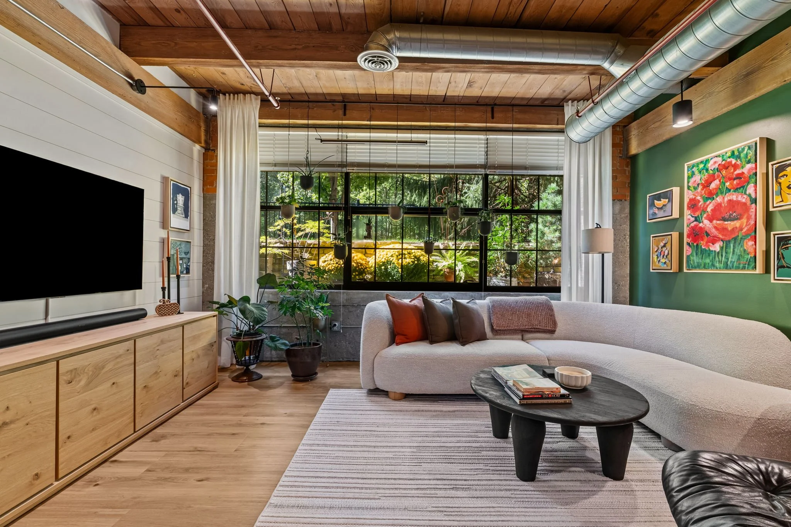
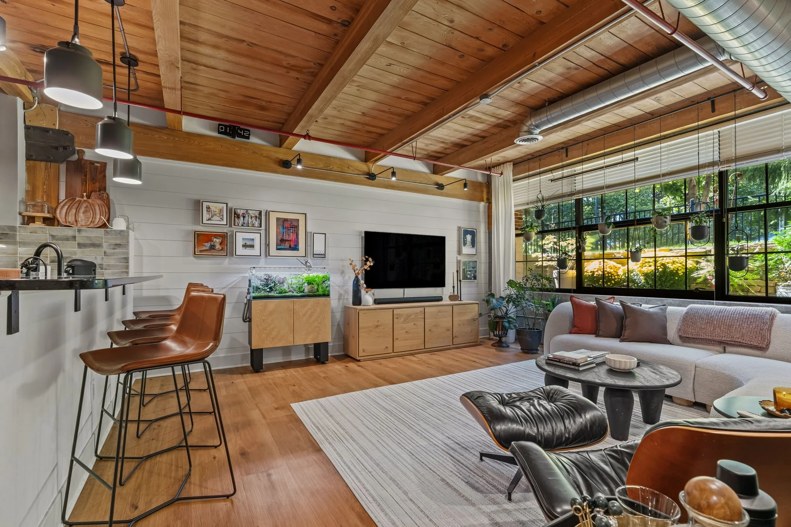
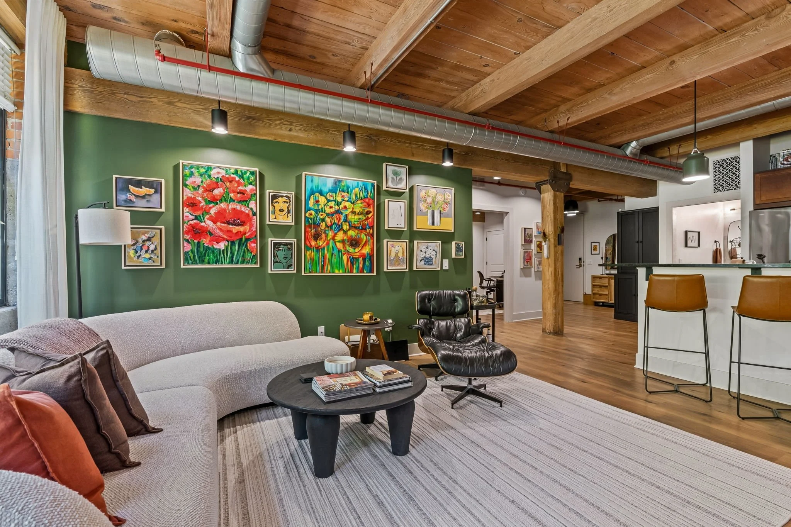
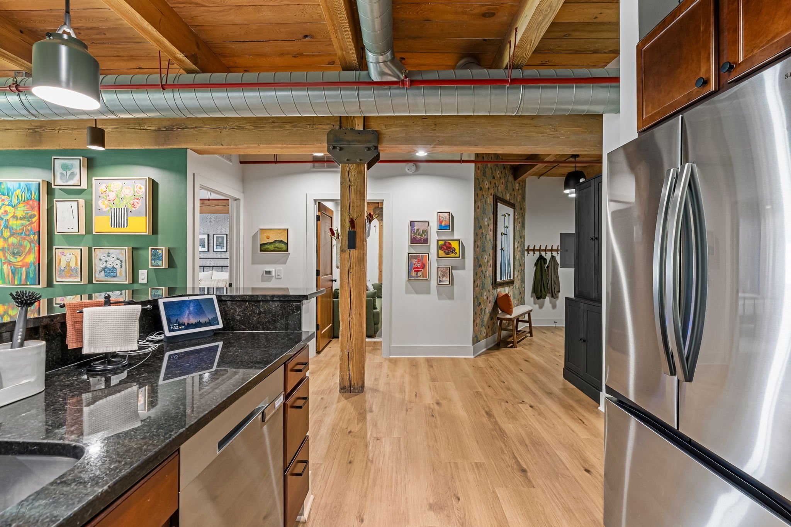
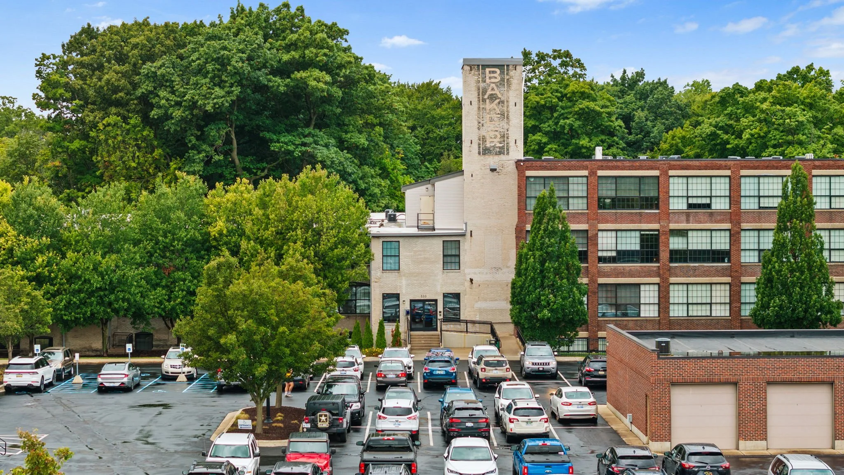
There’s a reason Baker Lofts has remained one of Holland’s most recognizable residential buildings. The soaring timber ceilings, exposed wood beams, oversized windows, and industrial architecture offer the kind of character that simply can’t be recreated in a new build.
But finding that historic character paired with a renovation of this caliber? That’s much harder to come by.
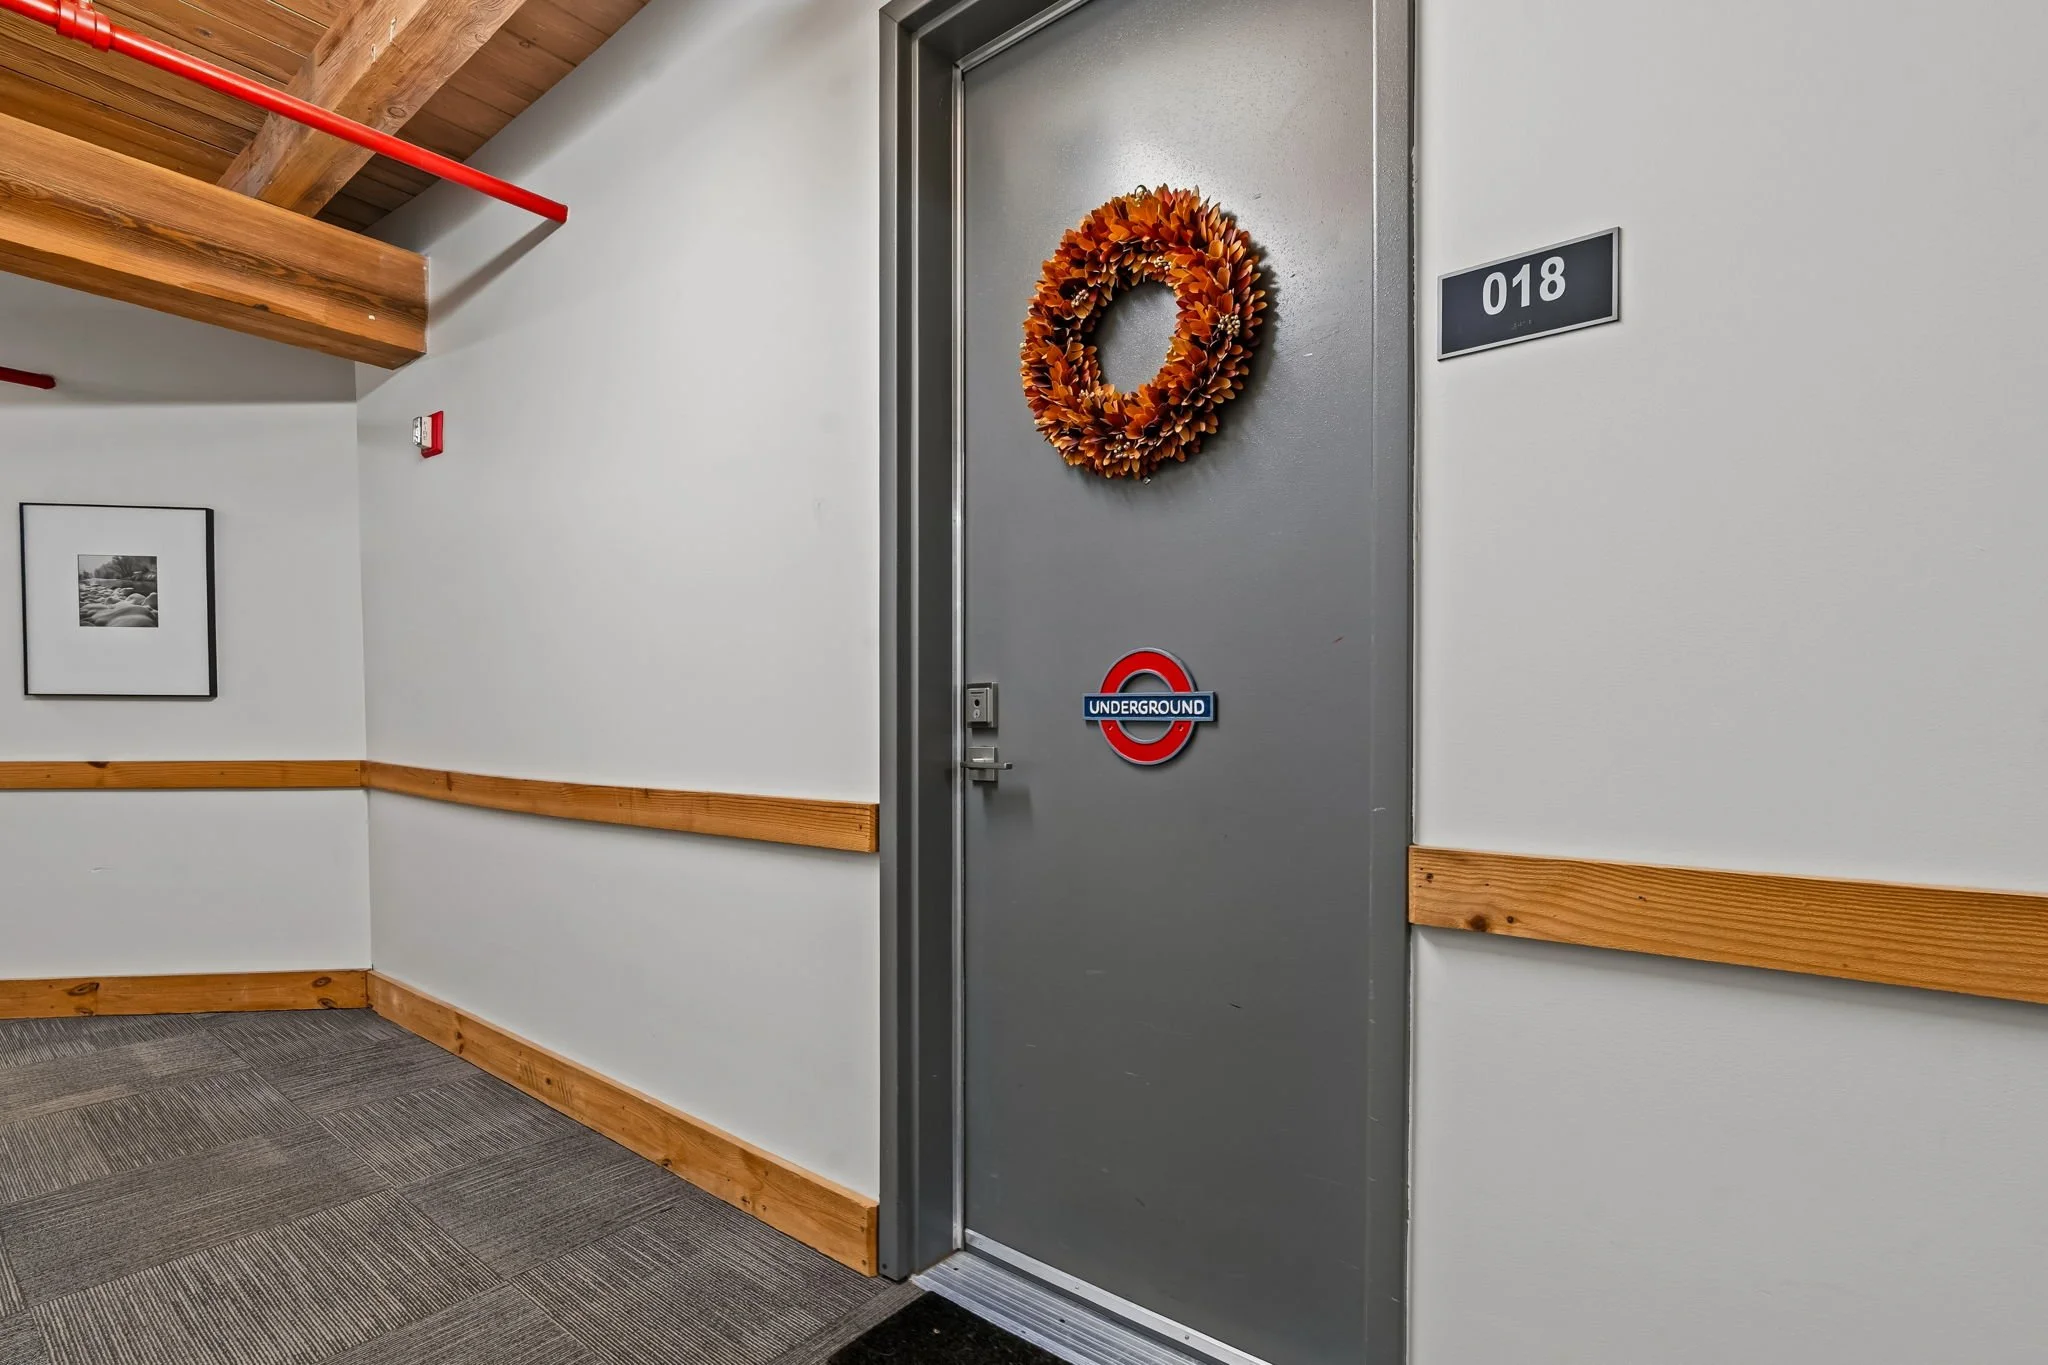
Meet Suite No. 018 at Baker Lofts — a two-bedroom, one-bathroom residence offering 1,140 square feet and one of the most thoughtfully updated interiors we’ve seen within the building.
Historic Character, Completely Reimagined
The goal here wasn’t to erase what makes Baker Lofts special. It was to preserve it while bringing nearly everything around it forward.
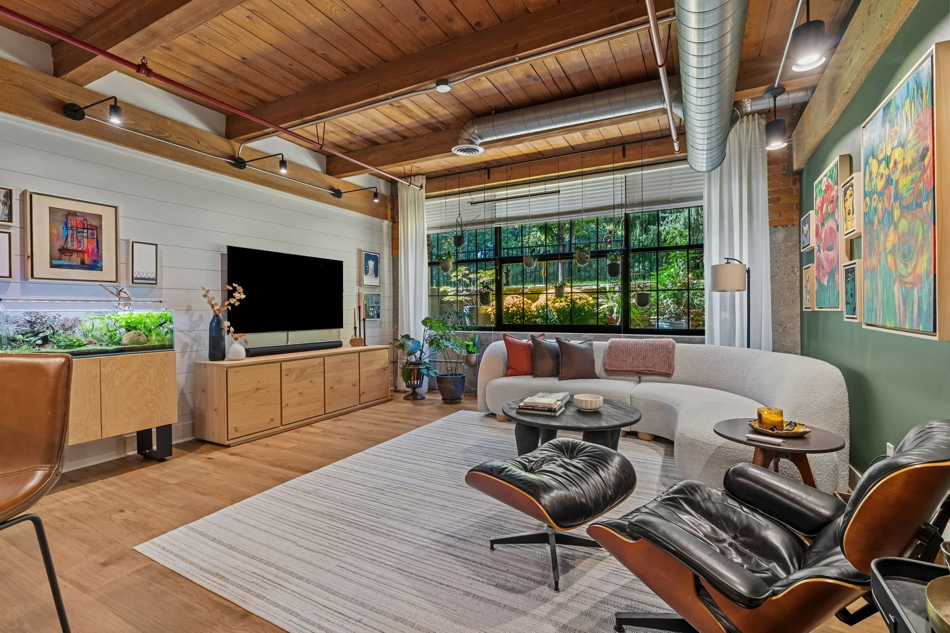
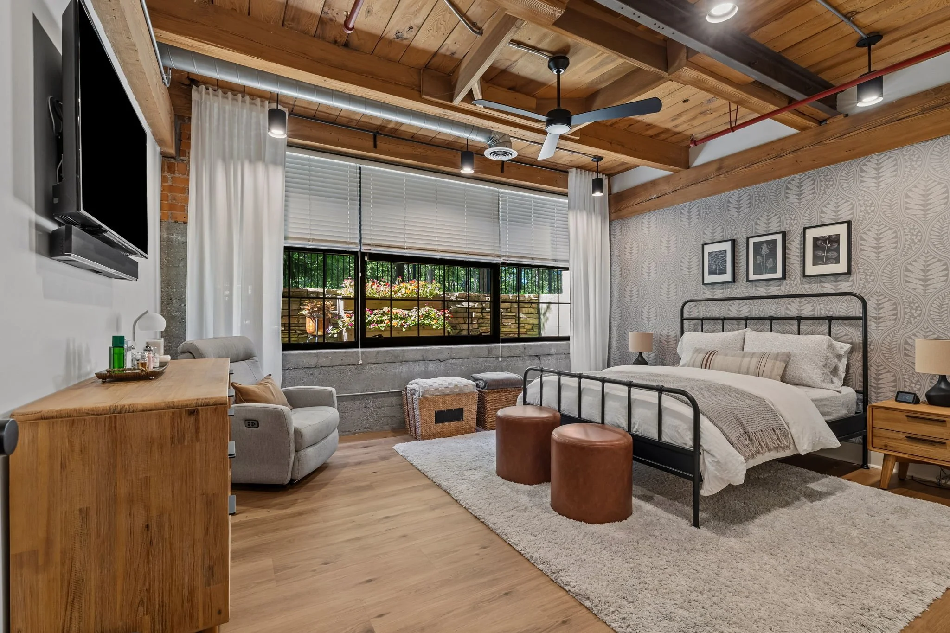
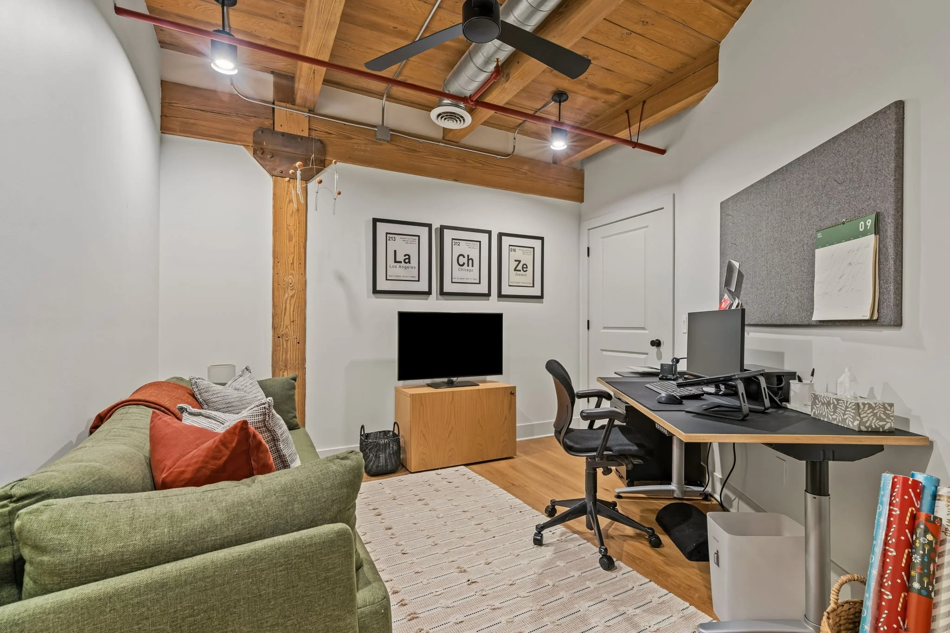
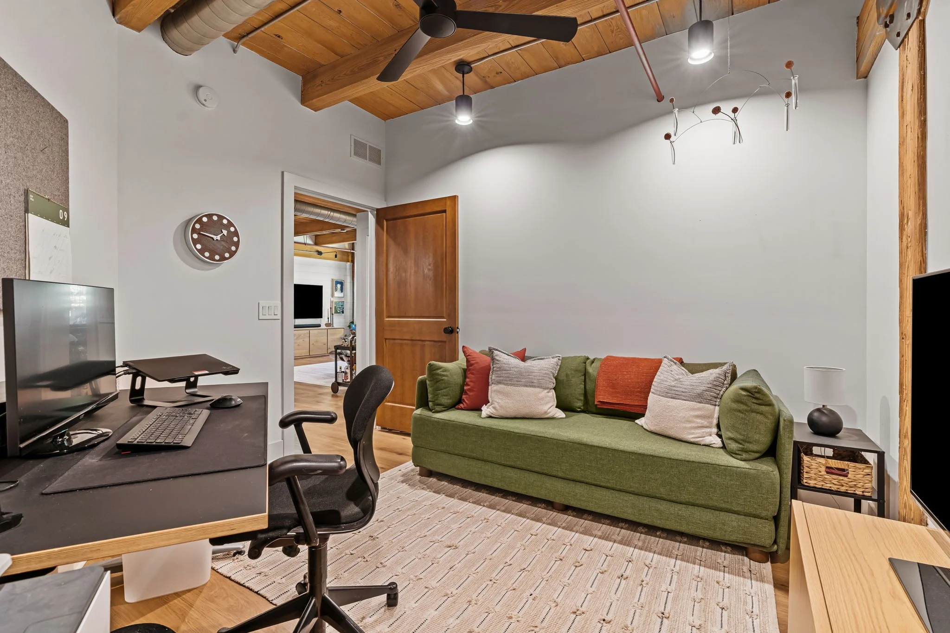
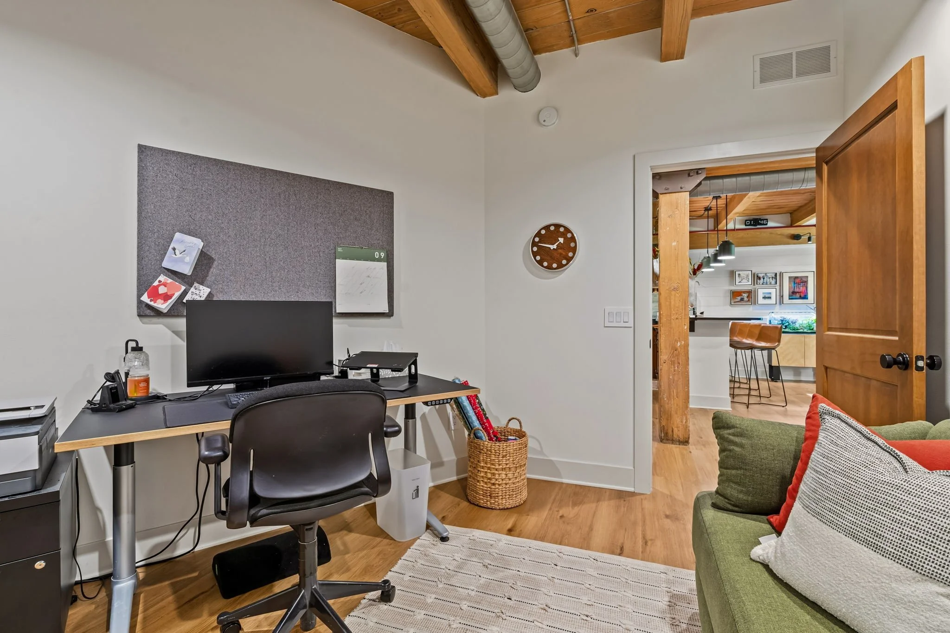
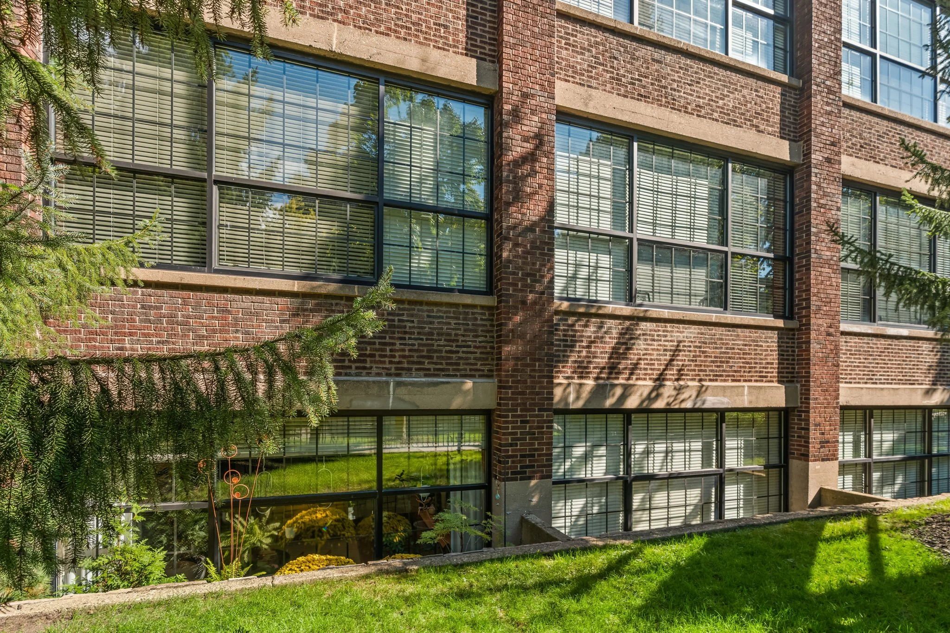
Original timber ceilings and exposed beams remain at the heart of the home, while oversized windows fill the interior with natural light and overlook outdoor gardening space.
Against that historic backdrop is an extensive list of renovations and upgrades that sets Suite No. 018 apart.
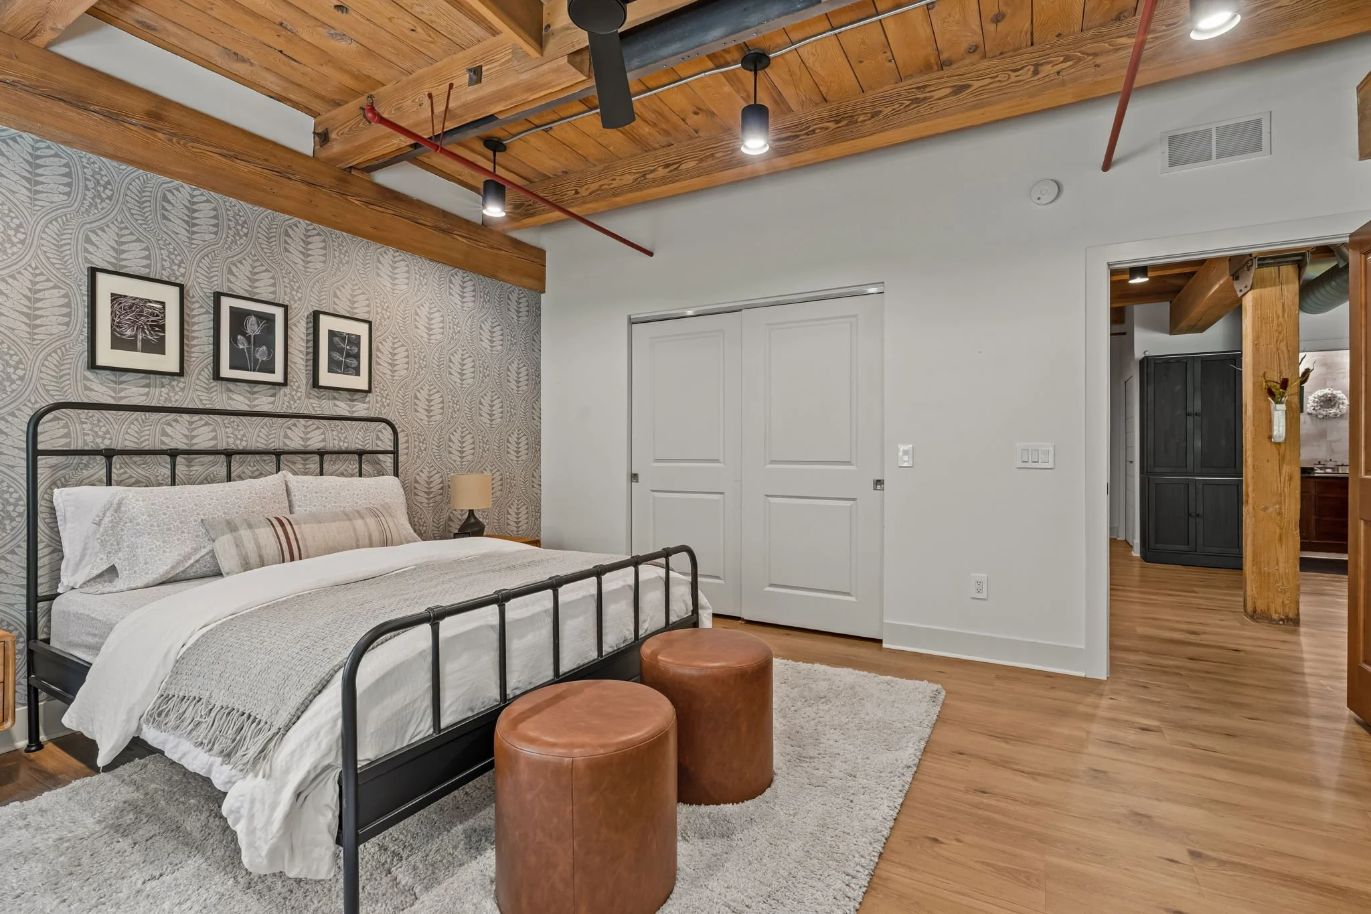
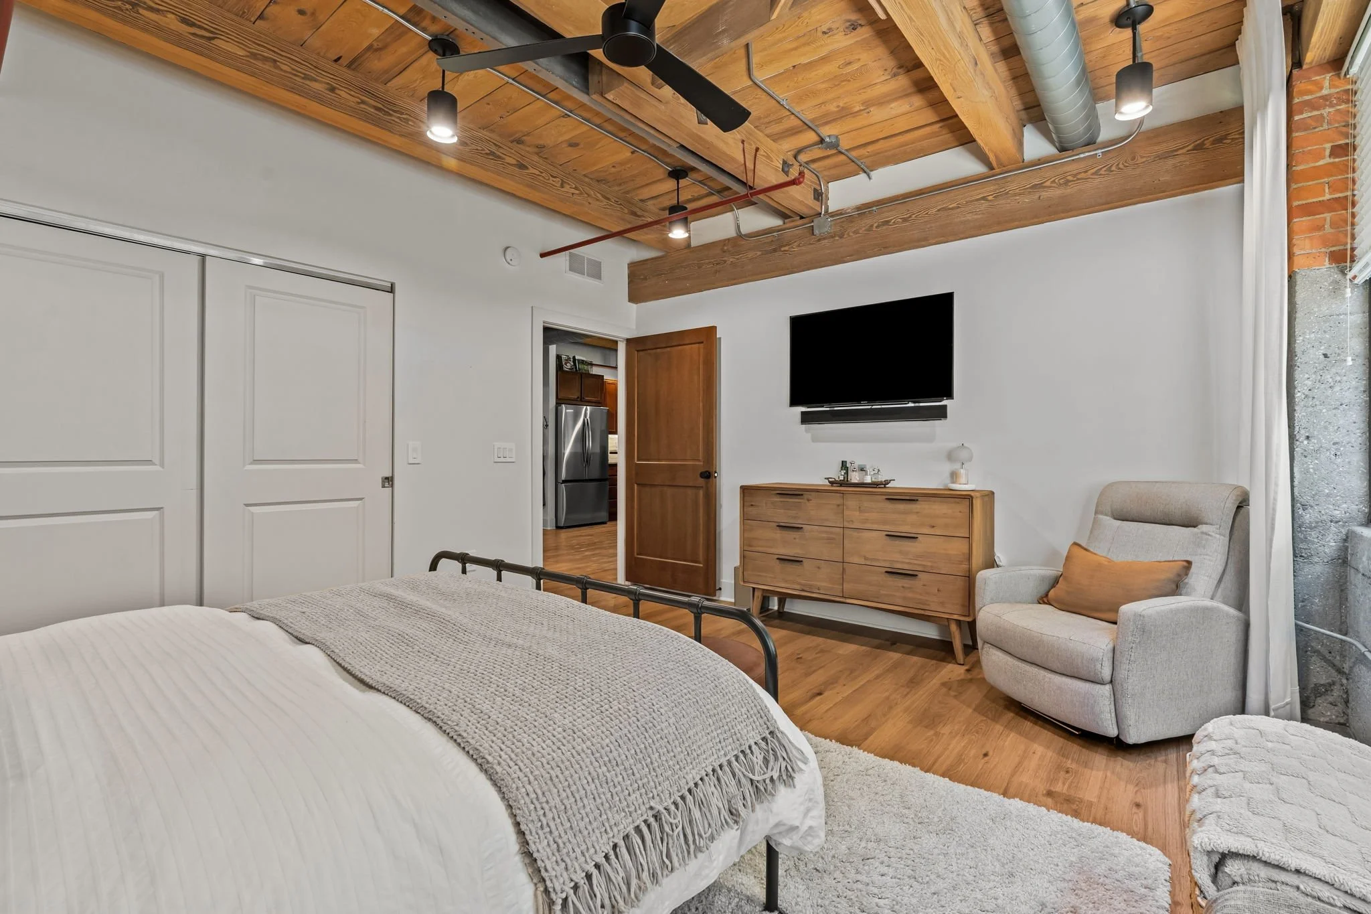
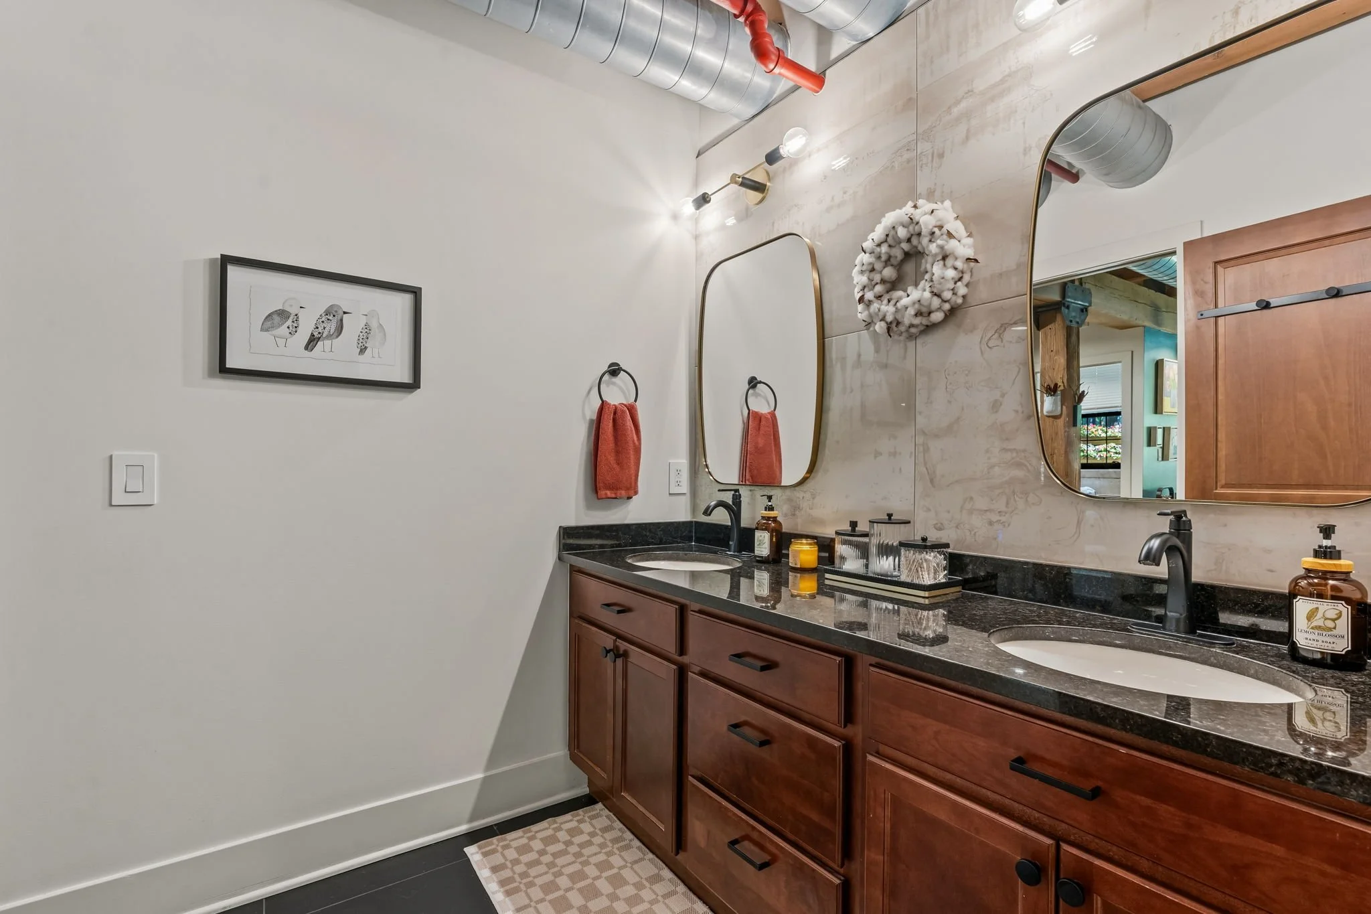
All-new flooring runs throughout the residence, creating a cohesive foundation from room to room. Lighting has been updated throughout, along with black ceiling fans, faucets, door knobs, hinges, cabinet hardware, counter supports, light switches, and outlet covers.
The result feels intentional from beginning to end—not simply updated, but considered.
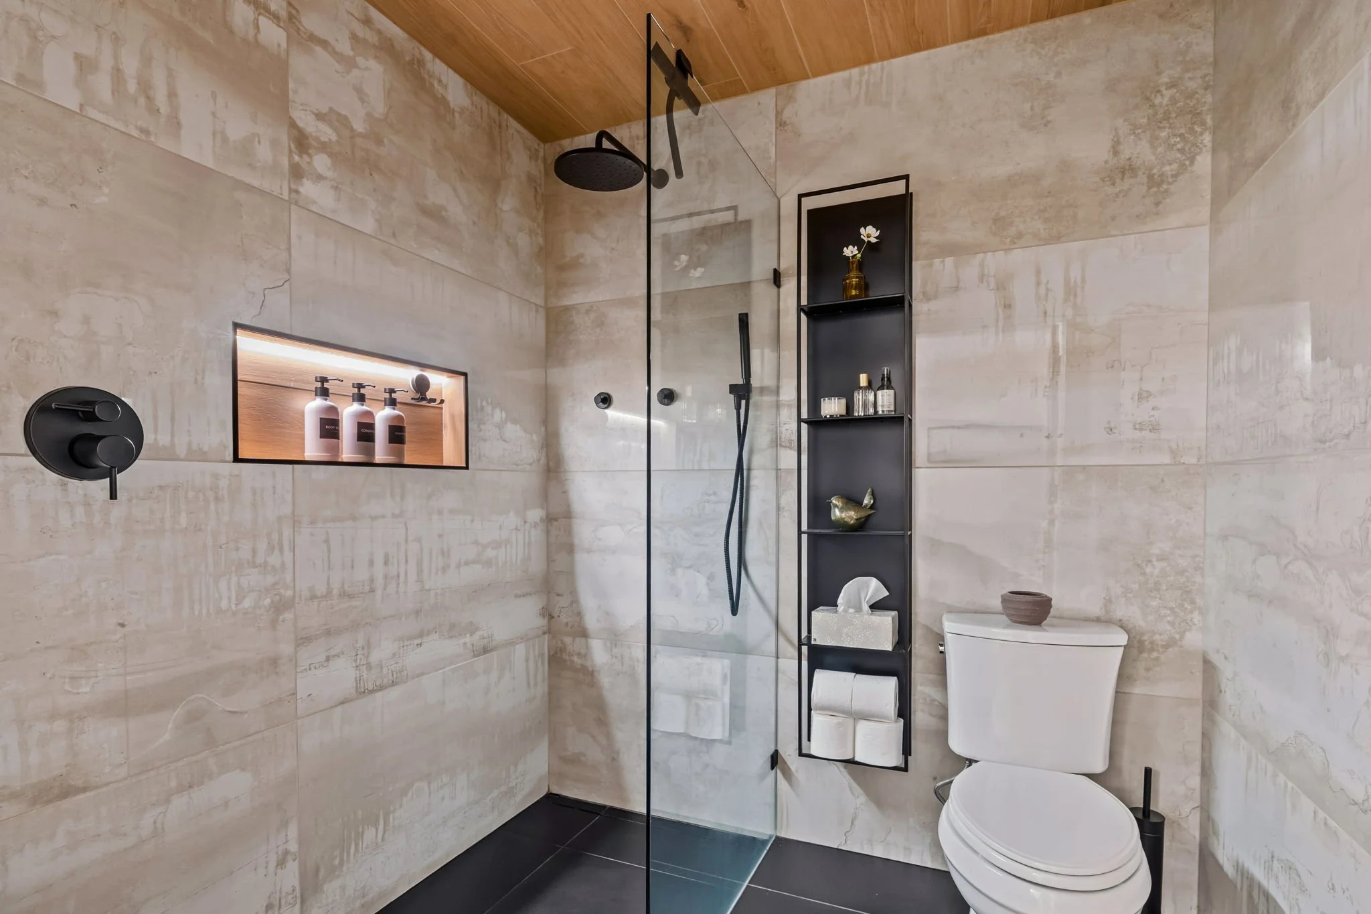
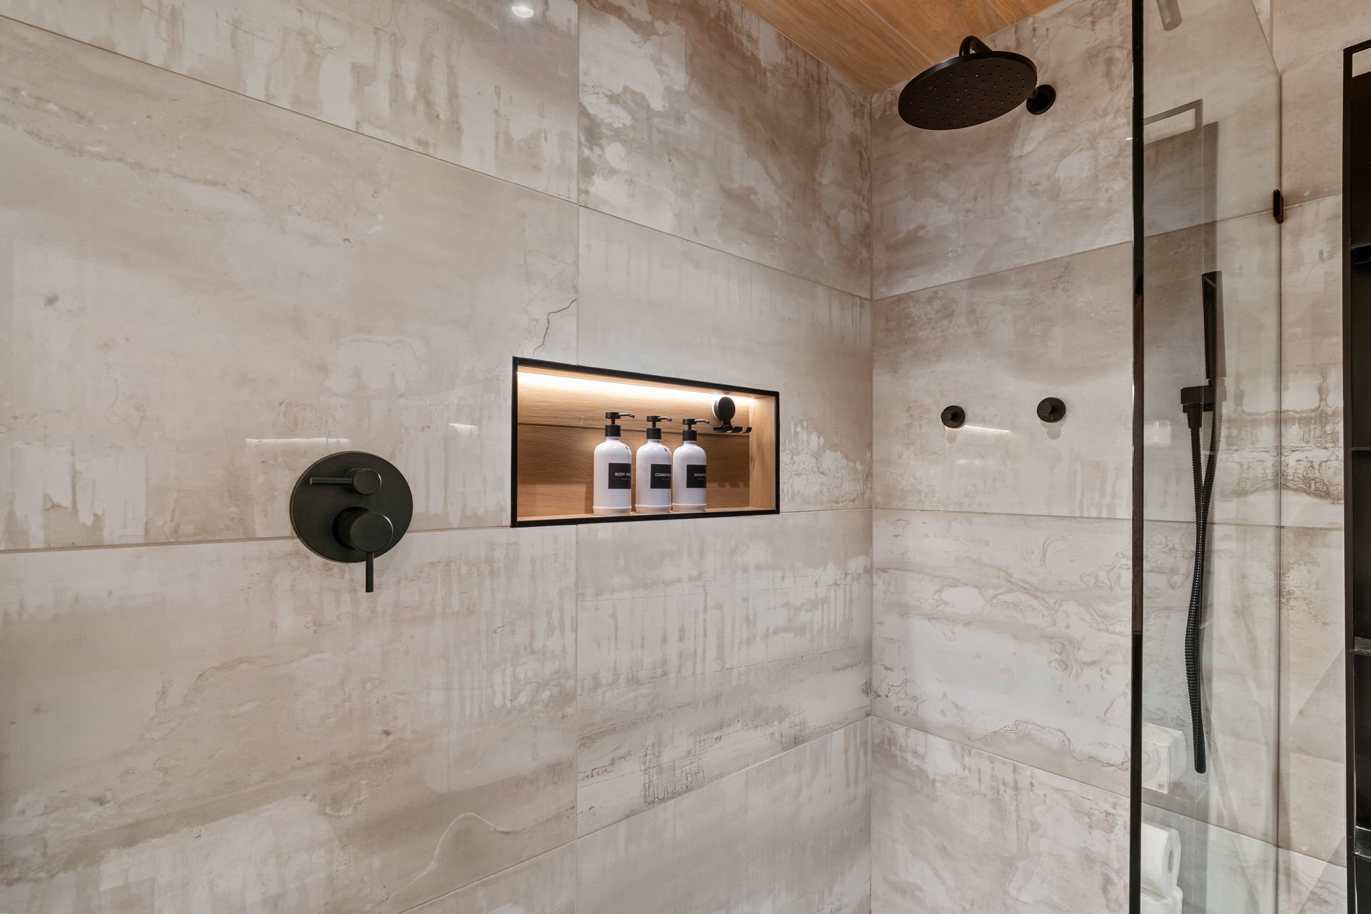
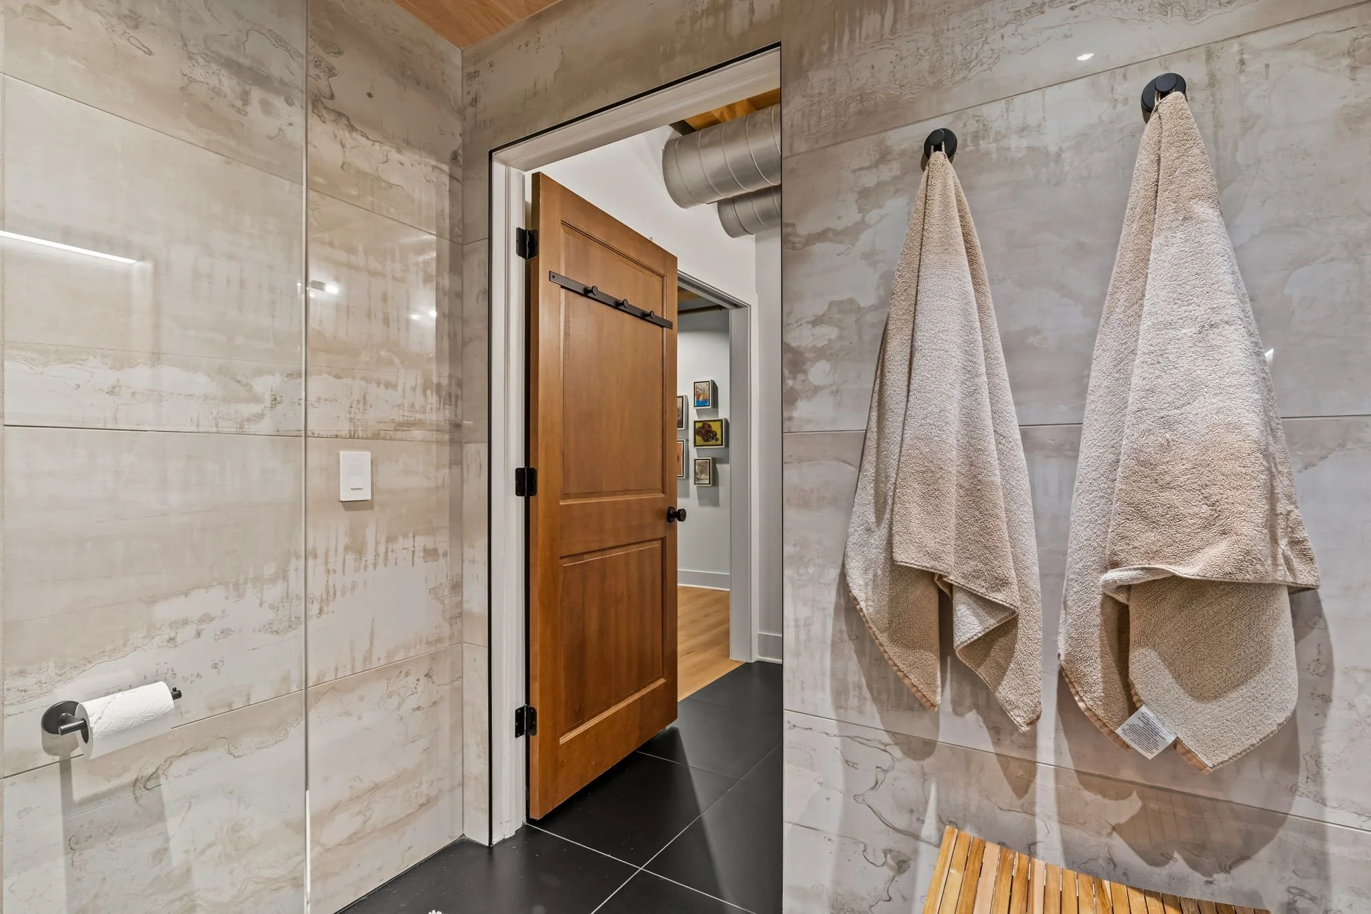
A Bathroom Transformation You Don’t Often See Here
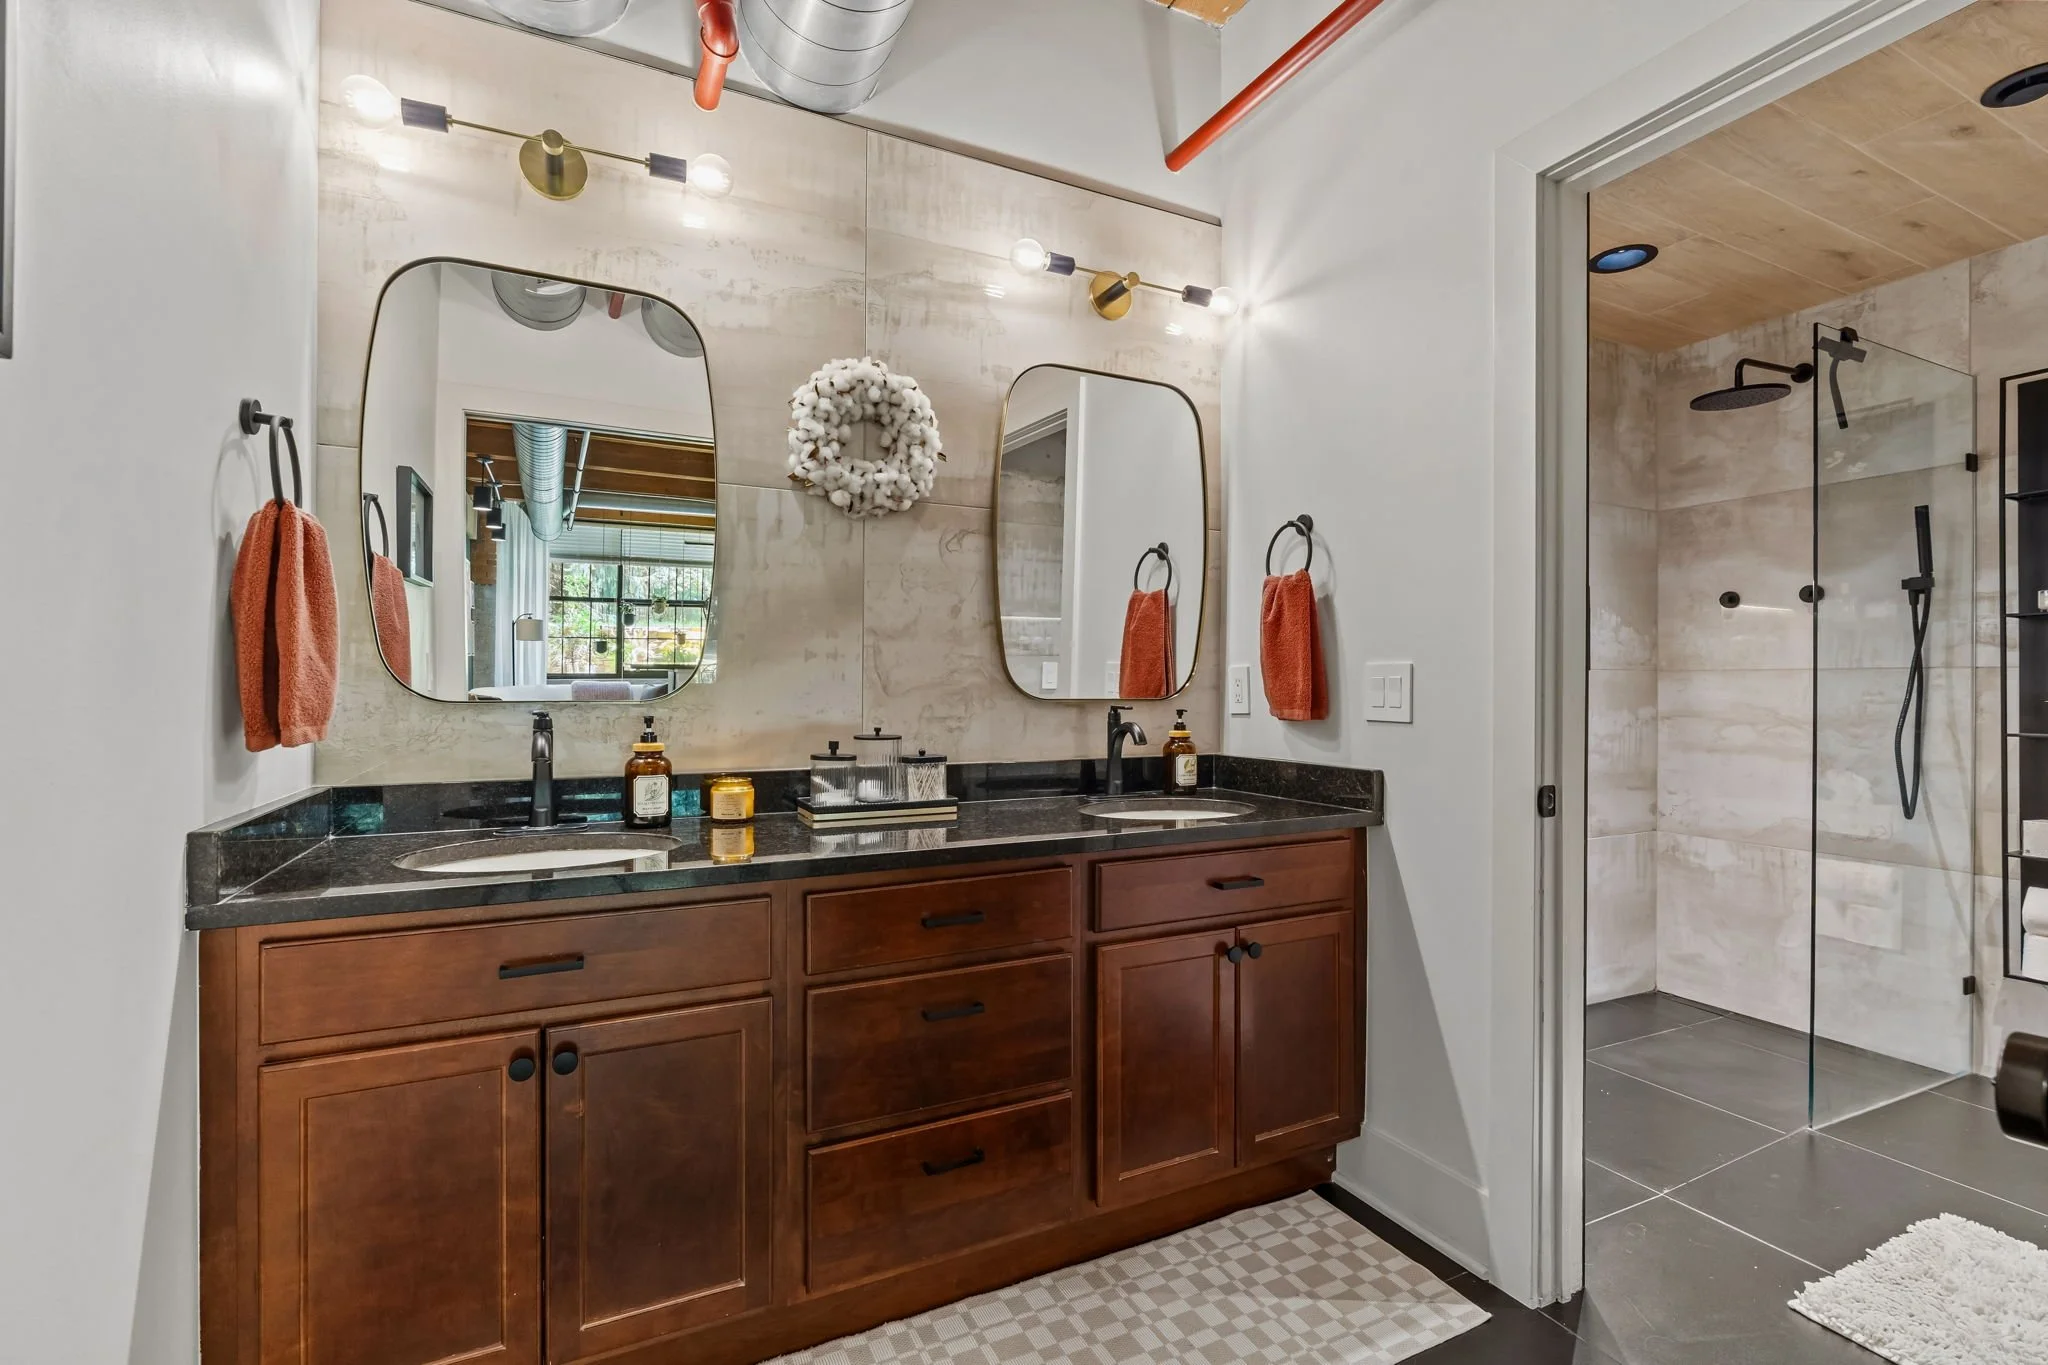
One of the most significant transformations is the bathroom.
Completely gutted and renovated, the space has been redesigned from the ground up with a level of finish that is rarely found in other Baker Lofts units.
It’s one of those renovations that immediately changes the way the entire home feels—and, more importantly, means the next owner isn’t inheriting a major project.
A Kitchen Where the Details Matter
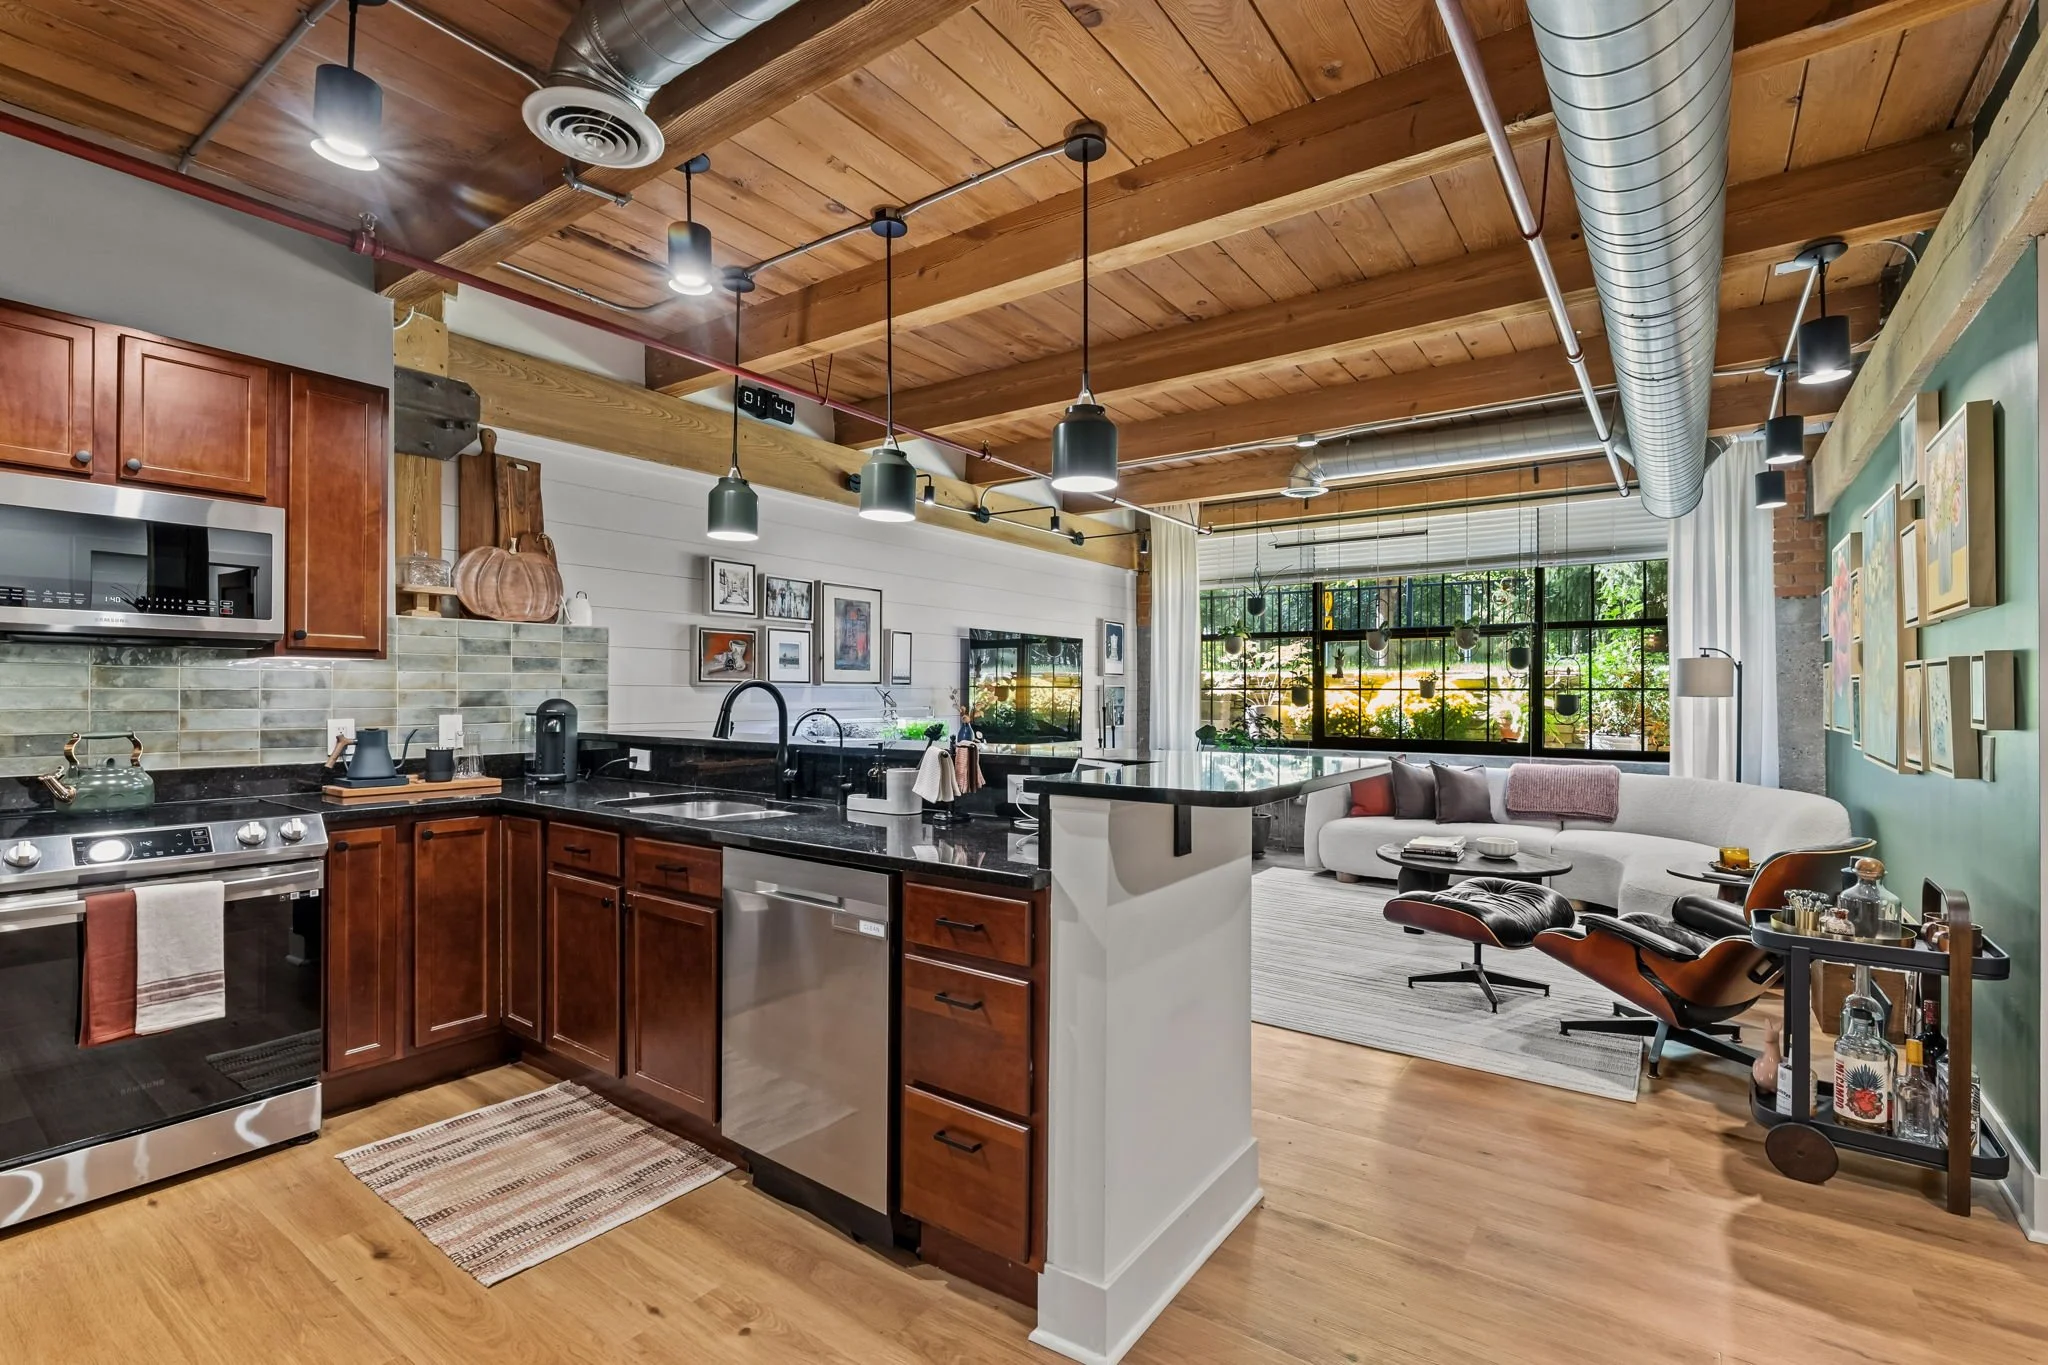
The kitchen received its own extensive collection of upgrades, giving the space an updated look, while custom details make it significantly more functional.
new tile backsplash
black faucet
cabinet hardware
under-cabinet lighting
soft-close doors and drawers
new refrigerator
drawer dividers
a dedicated knife drawer
custom pullout cabinet
Maximizing storage and organization without sacrificing the clean aesthetic of the space.
These are the quieter improvements you may not notice in a photograph—but you absolutely notice when you live with them.
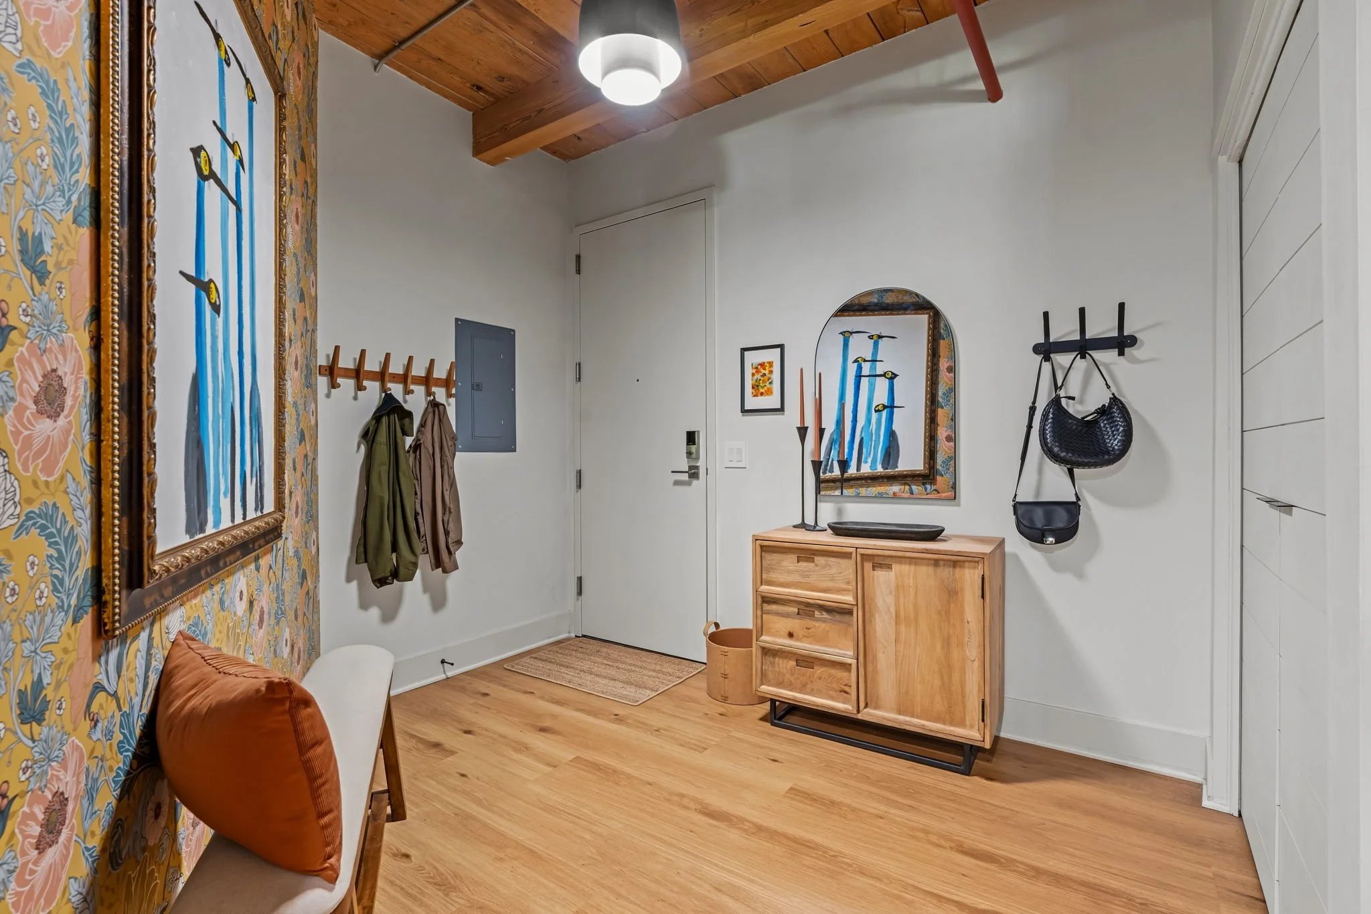
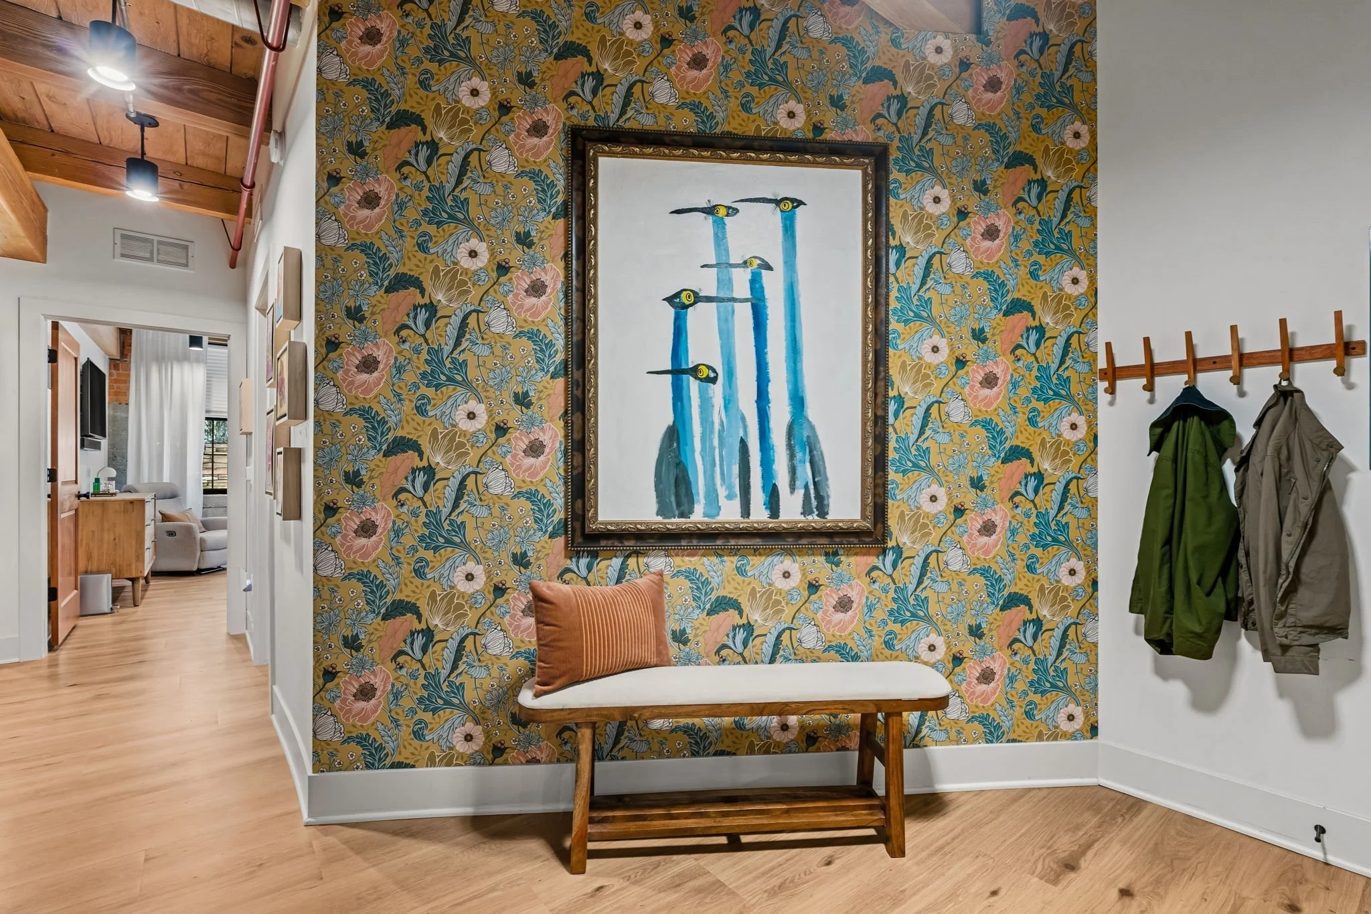
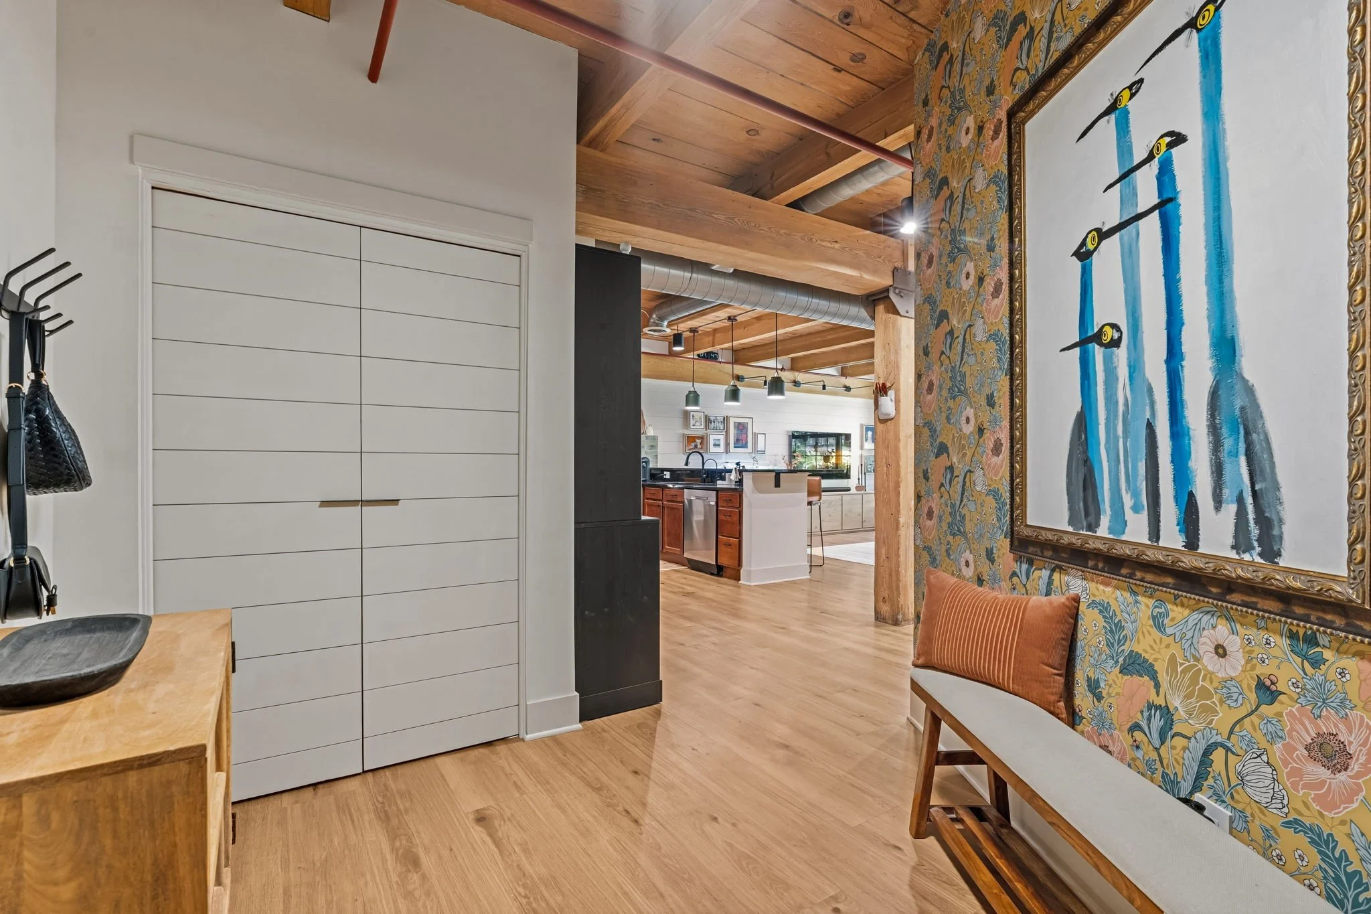
A Proper Foyer
Another feature that makes Suite No. 018 unusual within Baker Lofts is something you notice the moment you walk through the door.
While many units open directly into the kitchen, this residence has a spacious, dedicated foyer.
It creates a natural transition into the home and provides a true drop zone for shoes, coats, bags, and everyday essentials. It’s beautiful, but more importantly, it makes the layout function differently.
Thoughtful Storage Where You Need It
The attention to detail continues into spaces that are often overlooked.
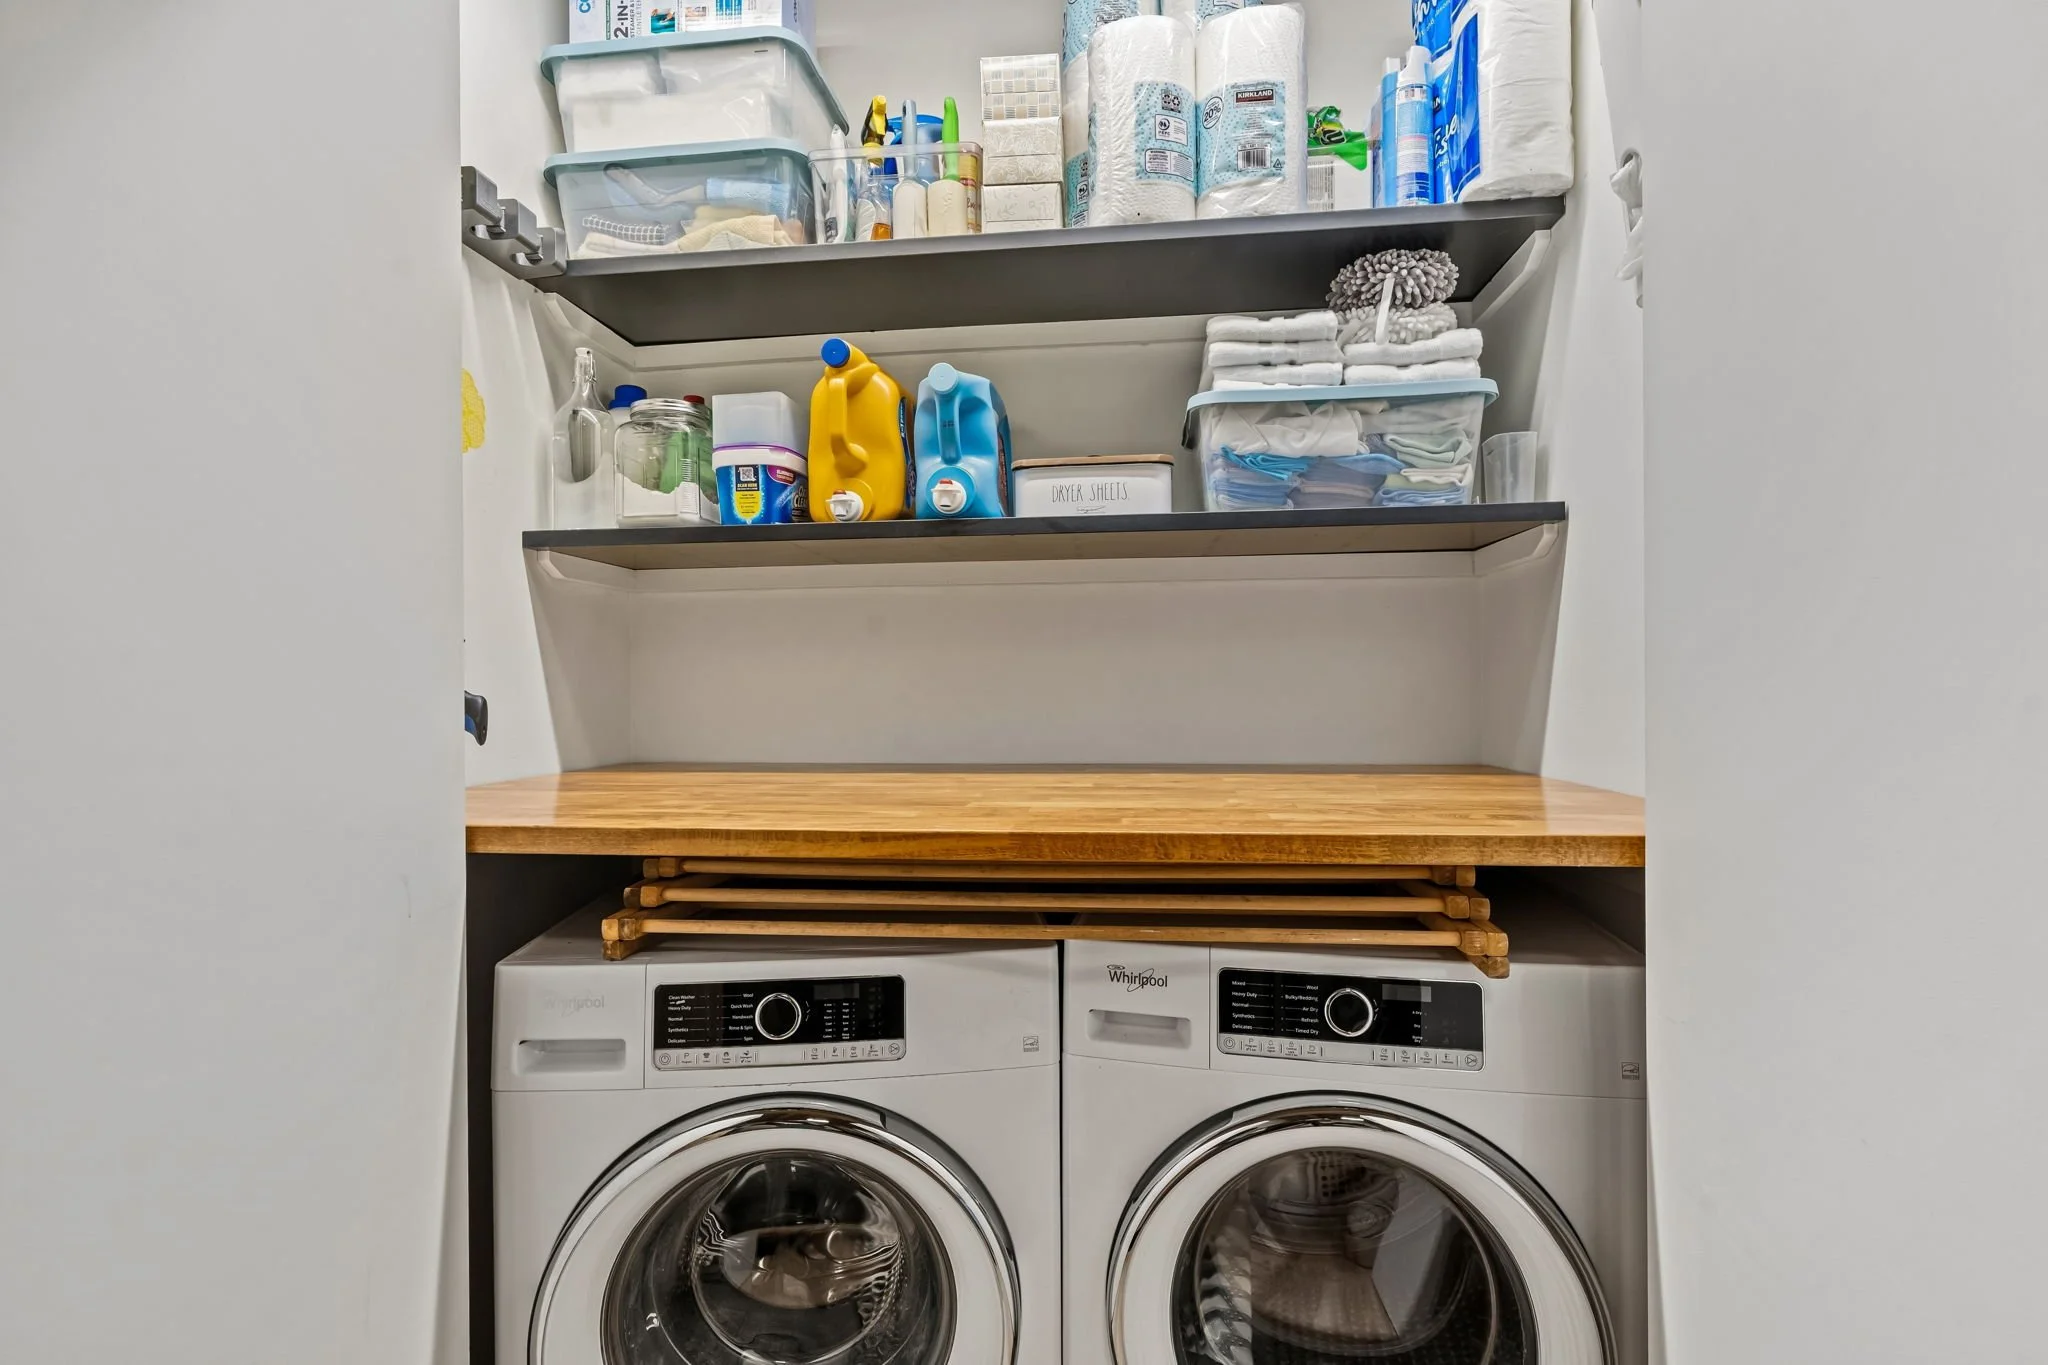
The in-unit laundry has been customized with a countertop, shelving, and dedicated lighting, creating additional usable workspace and storage. Custom closet built-ins were added to all closets, making another everyday space work harder.
Even the air return vent was replaced with a vintage-inspired cover that feels appropriate to the building’s history.
It’s this accumulation of thoughtful choices that distinguishes the renovation—not one oversized statement, but upgrades carried consistently throughout the home.
The Baker Lofts Lifestyle
Beyond Suite No. 018, residents have access to shared amenities:
theatre room
conference room
game area
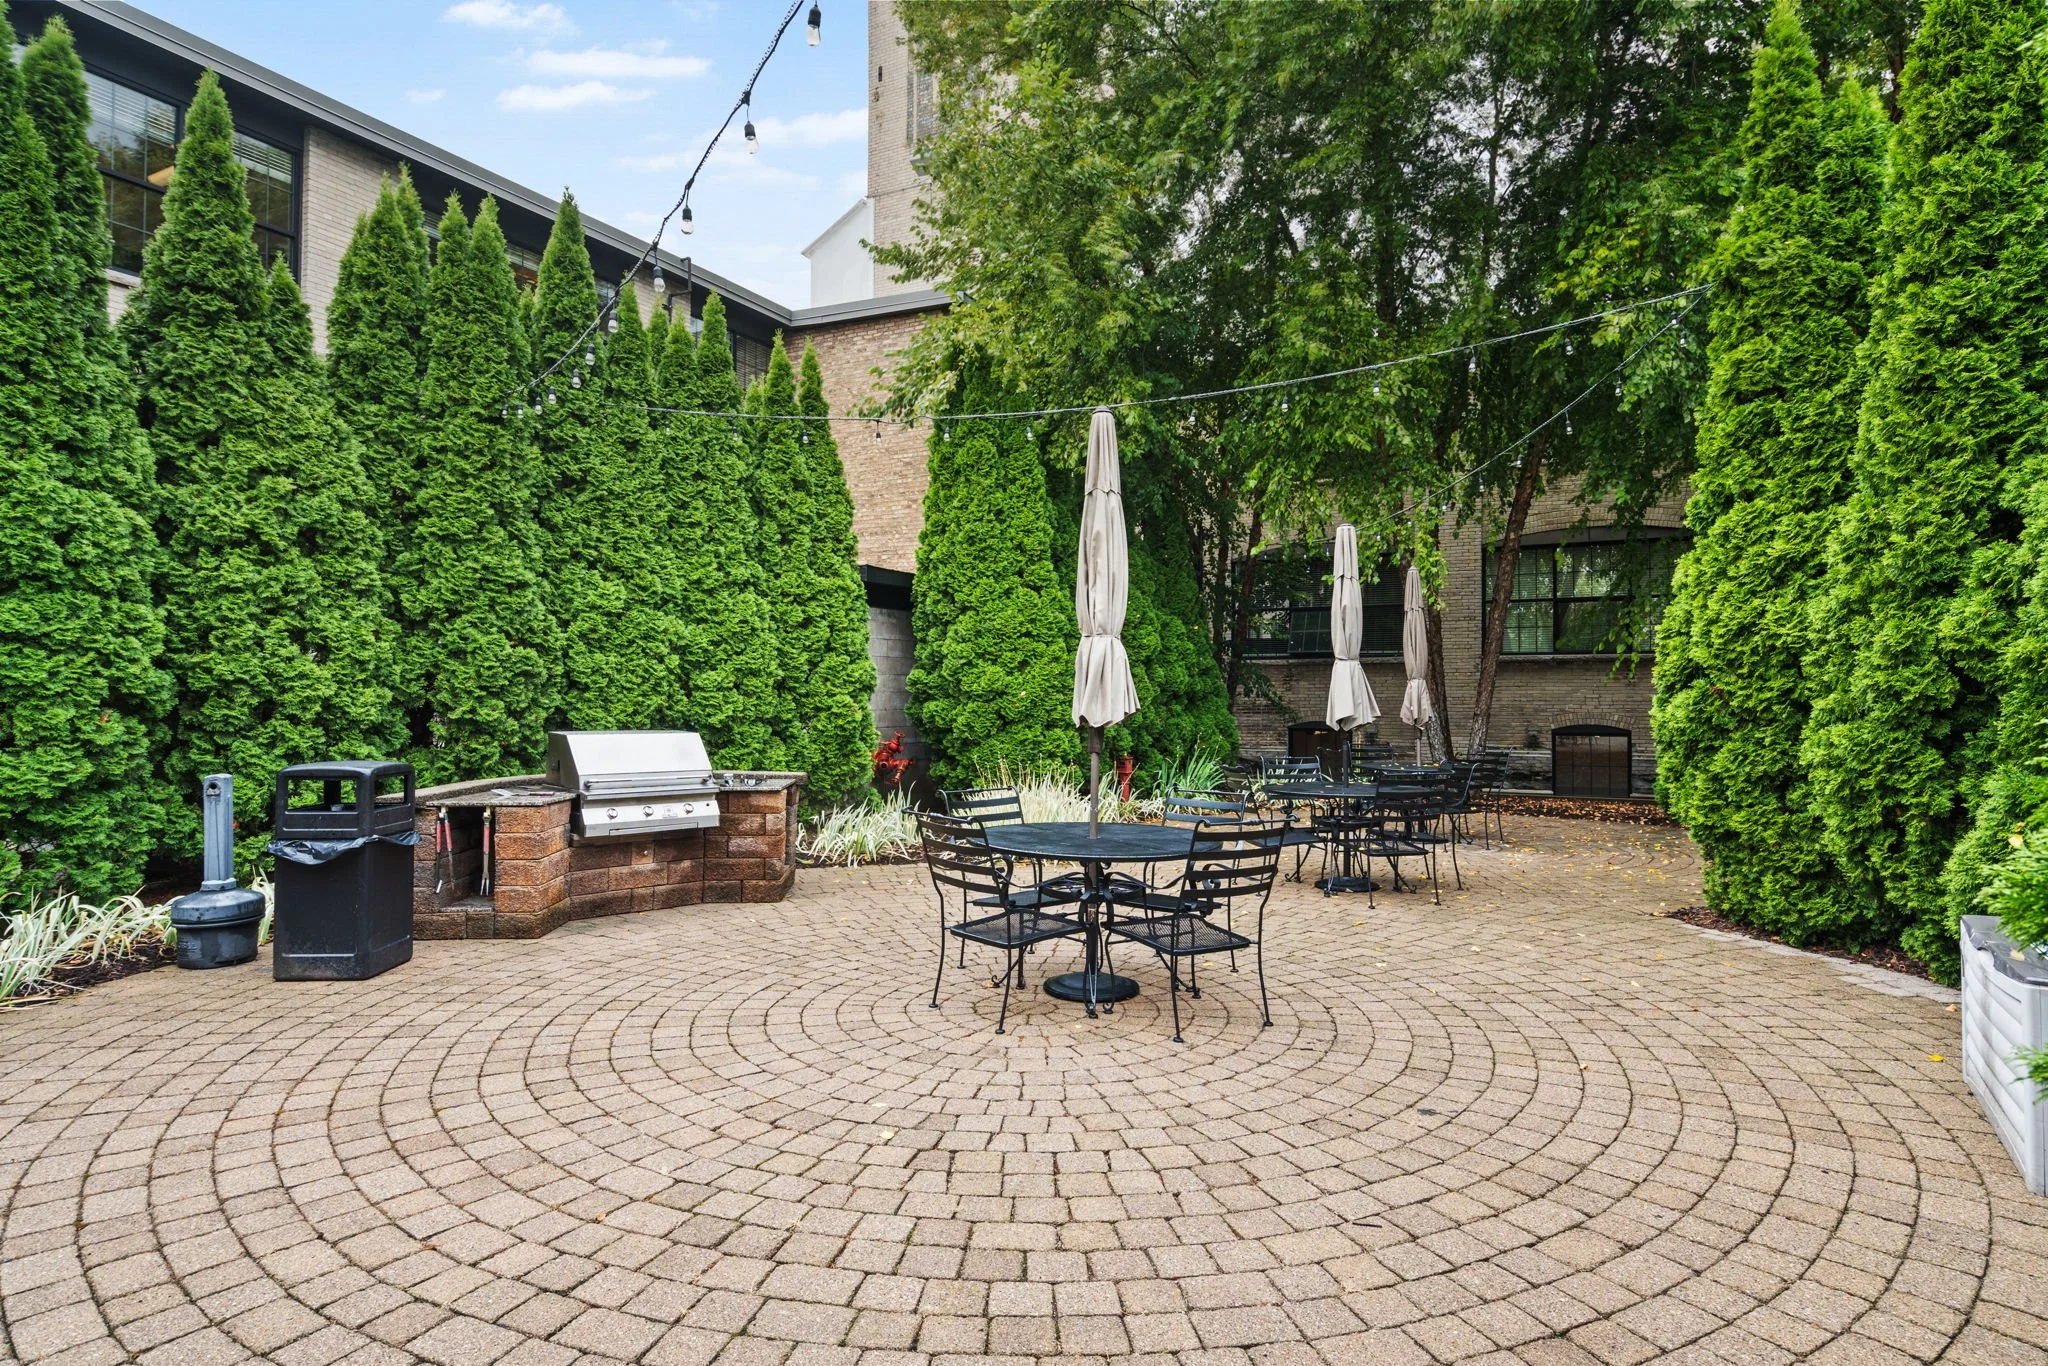
outdoor patio and grilling space
The location is equally compelling.
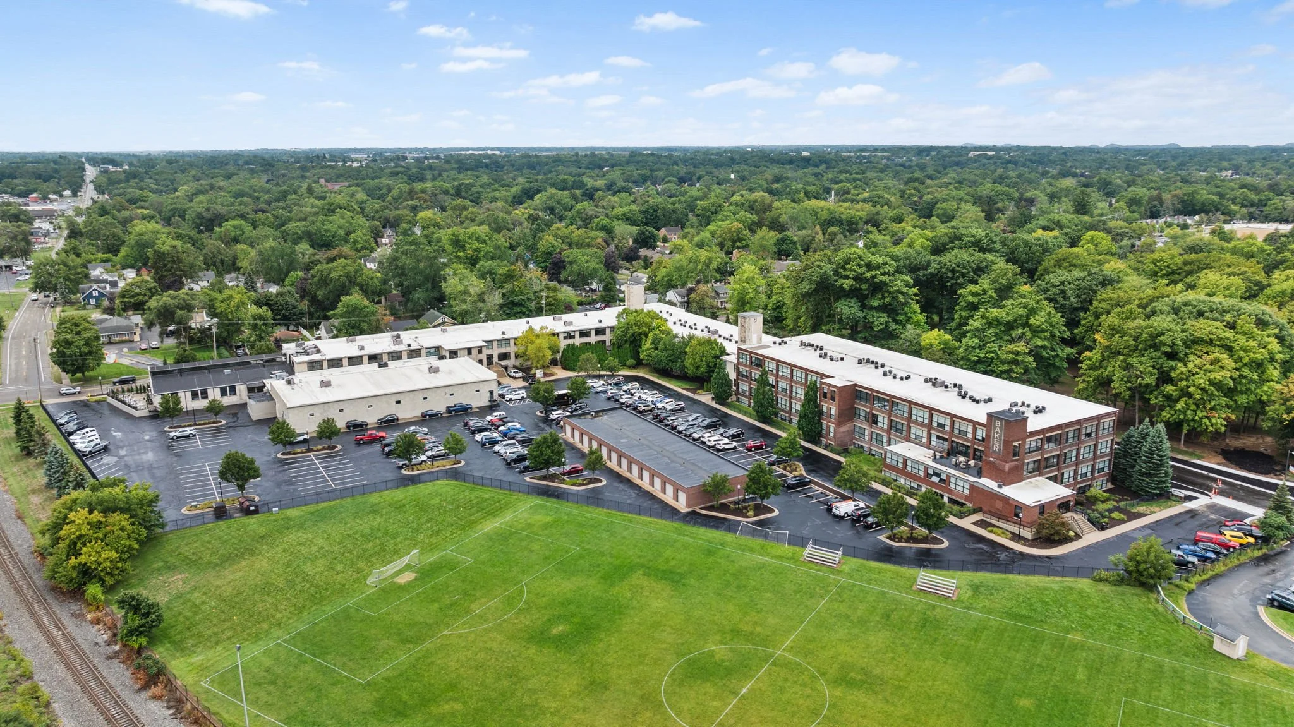
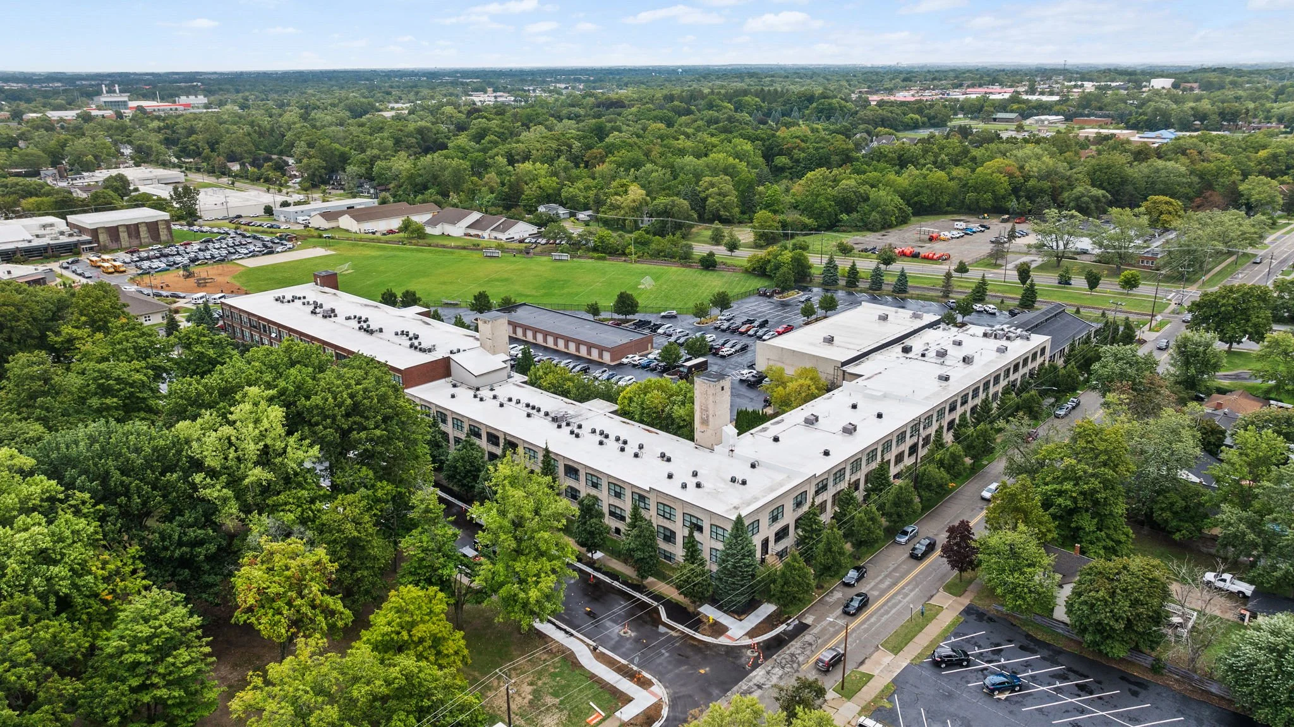
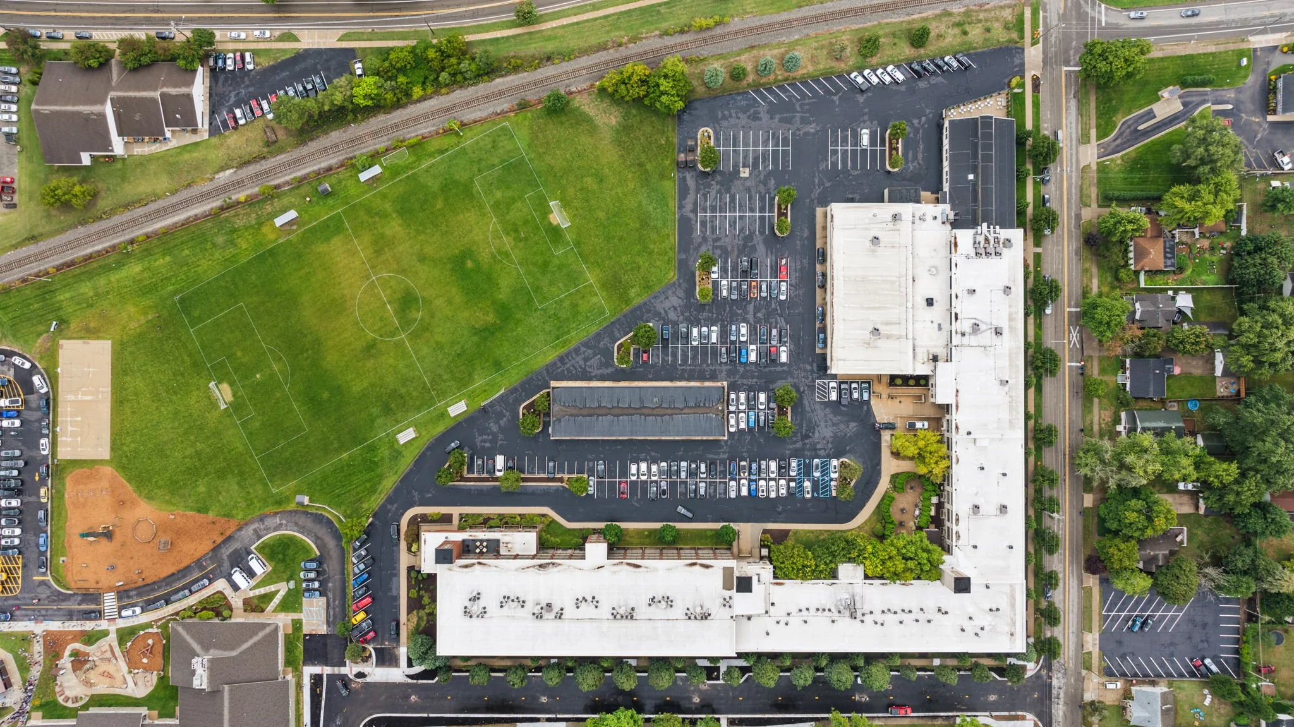
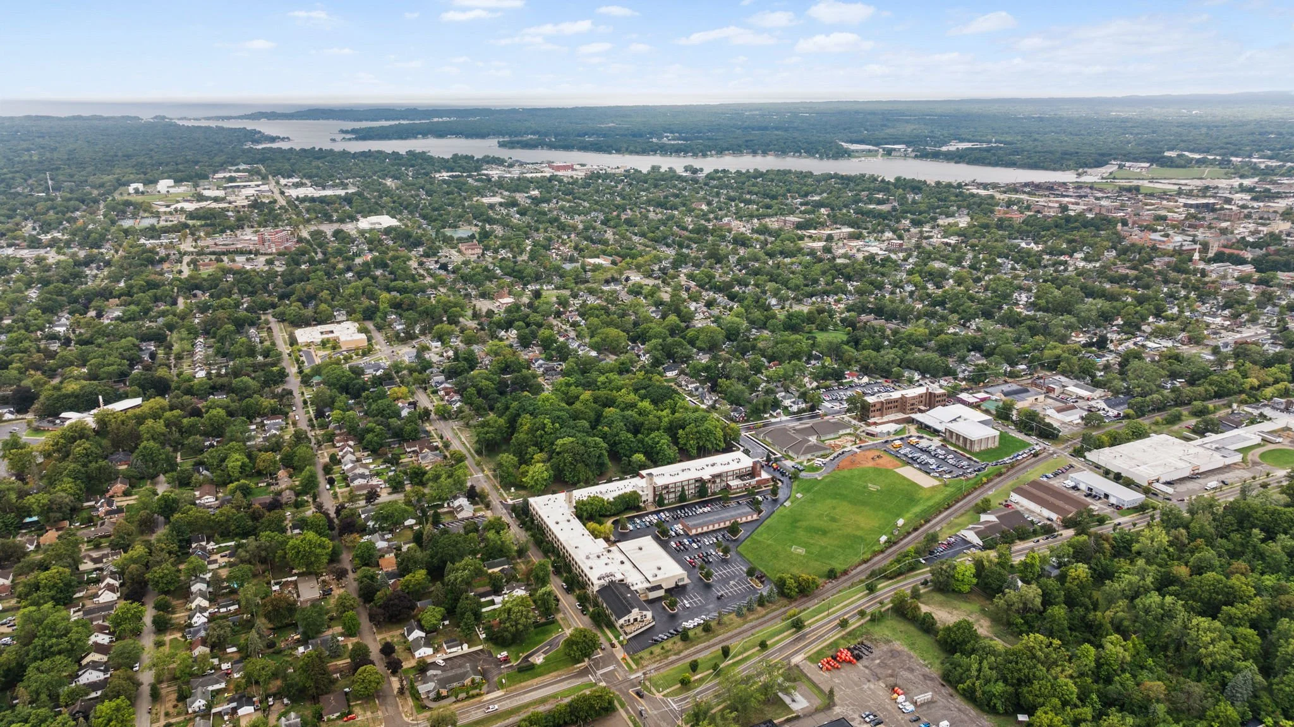
Baker Lofts sits directly across from Prospect Park, next door to Black River Public School, and just minutes from Hope College and Downtown Holland—putting restaurants, shopping, events, and everything downtown has to offer within easy reach.
Suite No. 018 at a Glance
533 Columbia Ave. #018 | Holland, Michigan 49423
2 Bedrooms
1 Bathroom
1,140 Square Feet
Offered at $289,900
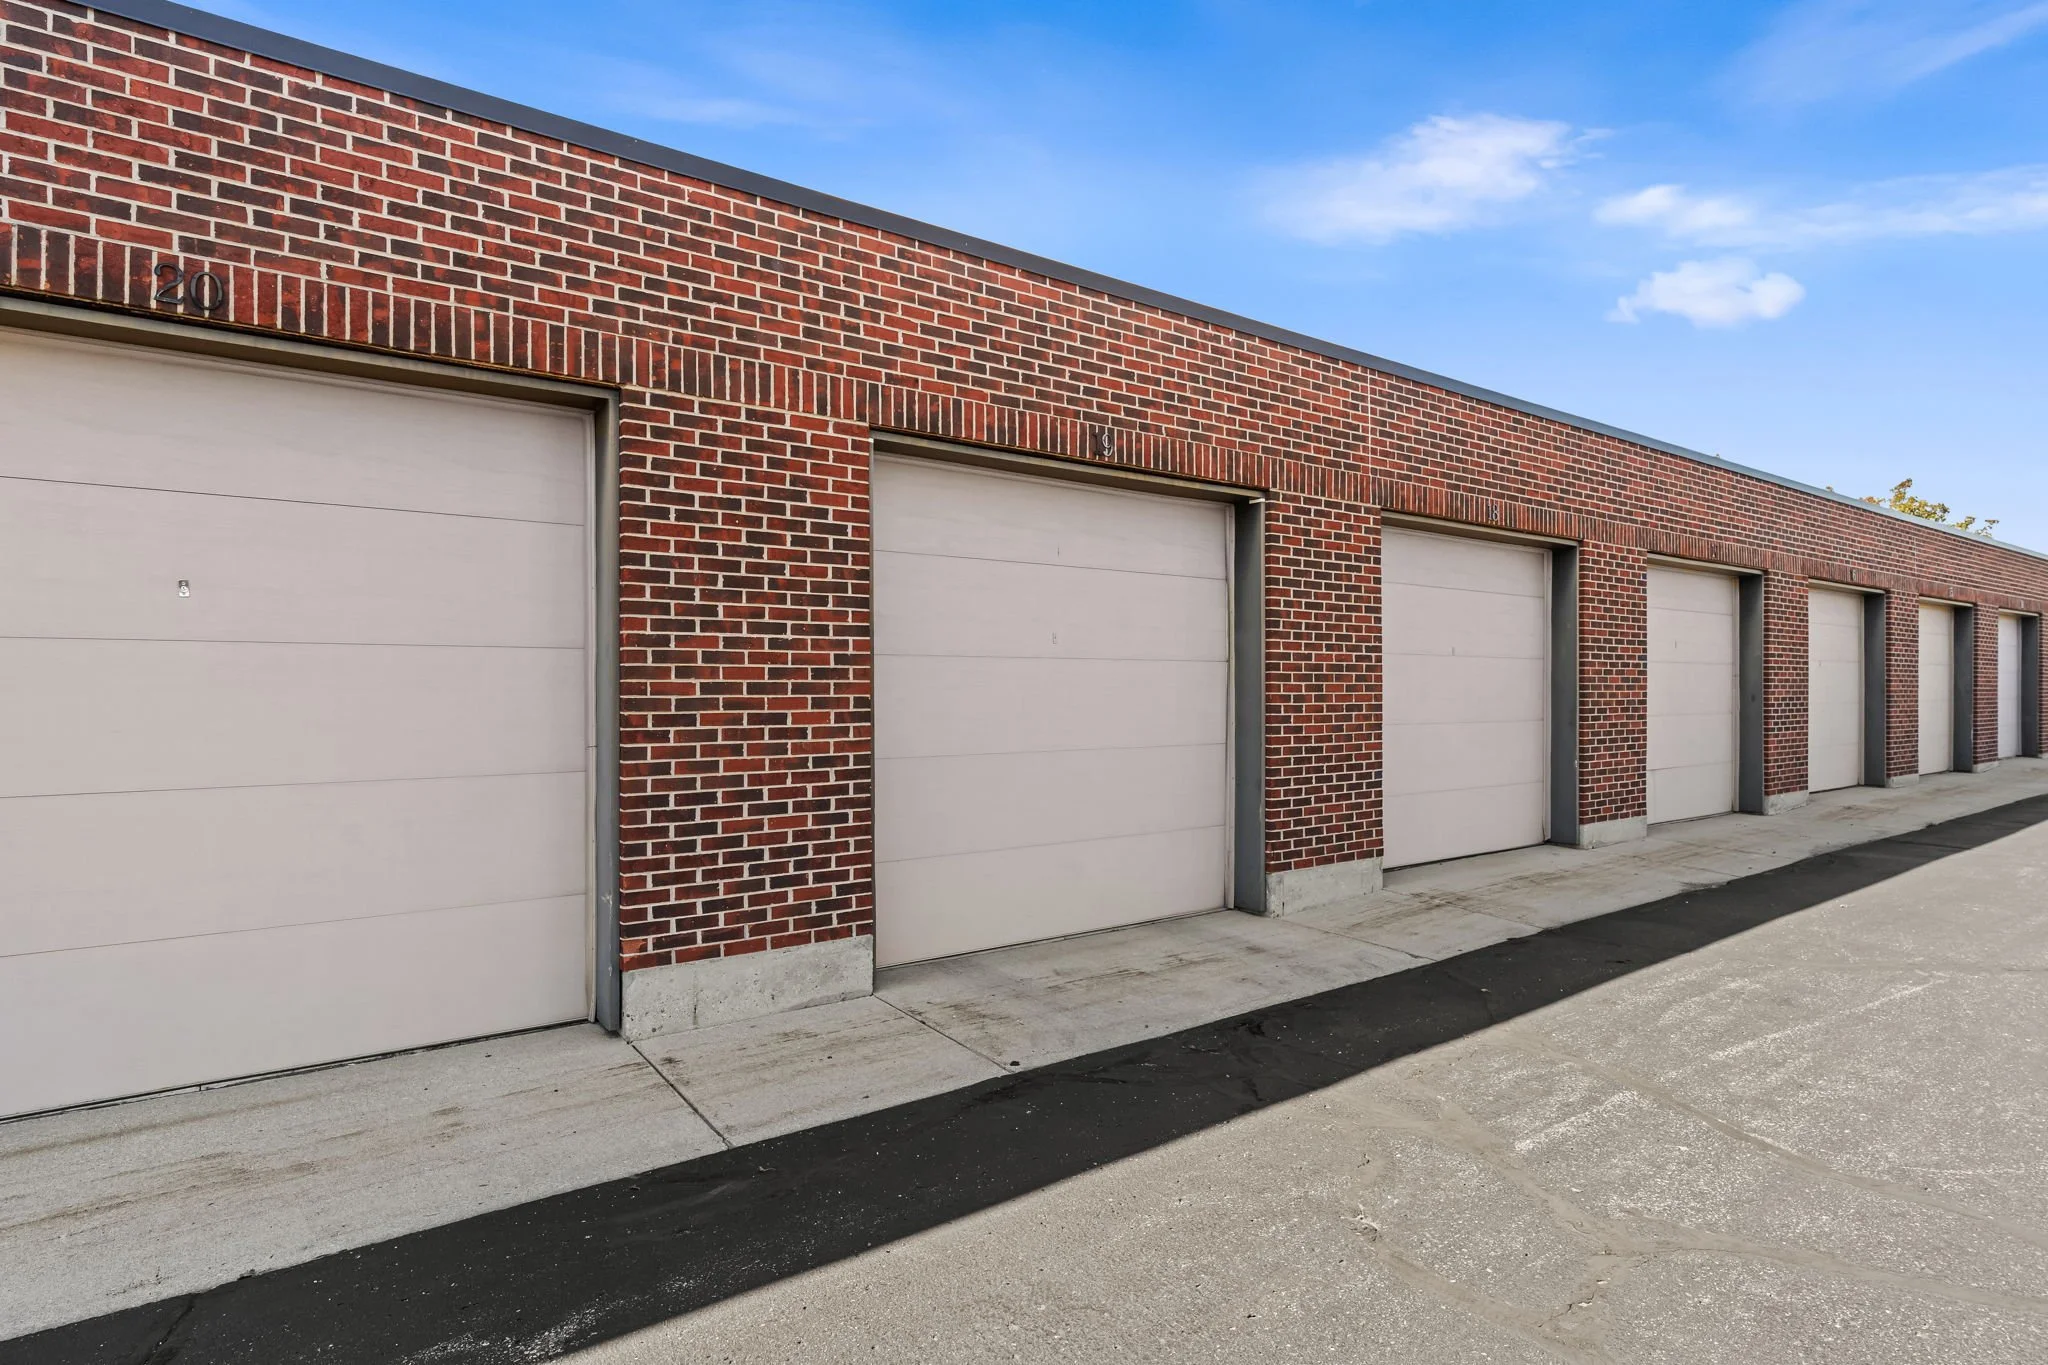
An optional garage space is also available for purchase for an additional $30,000.
For buyers who have always loved the architecture and history of Baker Lofts but have been waiting for a unit where the renovation has already been done—and done exceptionally well—Suite No. 018 presents a rare opportunity.
Original character preserved. Modern functionality considered. And nearly every detail already taken care of.
To schedule a private showing of Suite No. 018, contact TBRE | Terpstra Burton Real Estate.
Liz Burton
(616) 218-6402
lizburton@homelakeshore.com
Sean Terpstra
(616) 886-9839
sean@homelakeshore.com
Exclusive TBRE Listing